Tucked on 2.08 private acres in rural Dublin, this brick ranch at 110 Upper Jaffrey Road has been lovingly maintained by the same owner for 22 years. Built in 1956, this one-level home offers 2 bedrooms and 2 bathrooms across 2,022 square feet of living space, with hardwood flooring throughout and a lovely fireplace anchoring the main living area. The primary suite includes a walk-in closet and en suite bathroom, and a first floor laundry keeps everyday living simple and efficient. A bright sunroom with its own mini split, installed in 2024, adds flexible living space year-round, and a 15 kW battery backup system in the basement, expandable and wired to handle the home's vital functions, offers real peace of mind through New Hampshire's weather. Recent updates include a new roof in 2016 and new gutters and dishwasher in 2025, plus fiber optic internet from Fidium for reliable connectivity. Outside, a detached two-car garage, wood shed, and screenhouse round out the grounds, set behind a paved driveway on a paved road in Dublin's rural zoning district. Located in the heart of the Monadnock Region, this well-cared-for home is ready for its next chapter. Schedule your private showing today.
Active
Listed by: EXP Realty • Sadie Halliday
Price cut: $26K (9/3)
$499,000
110 Upper Jaffrey Road, Dublin, NH 03444
2beds
2,022sqft
Ranch
Built in 1956
2.08 Acres Lot
$-- Zestimate®
$247/sqft
$-- HOA
What's special
Detached two-car garageFirst floor laundryBrick ranchOne-level homeHardwood flooring throughoutPaved drivewayWood shed
- 45 days
- 977
- 34
Zillow last checked:
Listing updated:
Listed by:
Sadie Halliday,
EXP Realty Cell:603-660-2321
Source: PrimeMLS,MLS#: 5102425
Facts & features
Interior
Bedrooms & bathrooms
- Bedrooms: 2
- Bathrooms: 2
- Full bathrooms: 2
Heating
- Oil, Hot Water
Cooling
- Mini Split
Appliances
- Included: Gas Cooktop, Dishwasher, Microwave, Refrigerator, Water Heater off Boiler
Features
- Primary BR w/ BA
- Flooring: Hardwood, Laminate, Tile
- Basement: Bulkhead,Full,Storage Space,Unfinished,Interior Entry
- Has fireplace: Yes
- Fireplace features: Wood Burning
Interior area
- Total structure area: 3,276
- Total interior livable area: 2,022 sqft
- Finished area above ground: 2,022
- Finished area below ground: 0
Property
Parking
- Total spaces: 2
- Parking features: Paved, Auto Open, Direct Entry, Driveway, Garage, Attached
- Garage spaces: 2
- Has uncovered spaces: Yes
Features
- Levels: One
- Stories: 1
- Patio & porch: Screened Porch
- Exterior features: Shed
- Has view: Yes
Lot
- Size: 2.08 Acres
- Features: Landscaped, Level, Views, Wooded
Details
- Parcel number: DUBLM00006B000029L000000
- Zoning description: RU RUR
Construction
Type & style
- Home type: SingleFamily
- Architectural style: Ranch
- Property subtype: Ranch
Materials
- Wood Frame, Brick Exterior
- Foundation: Concrete
- Roof: Asphalt Shingle
Condition
- New construction: No
- Year built: 1956
Utilities & green energy
- Electric: Circuit Breakers
- Sewer: 1250 Gallon, Private Sewer
- Utilities for property: Propane
Community & HOA
Location
- Region: Dublin
Financial & listing details
- Price per square foot: $247/sqft
- Tax assessed value: $481,900
- Annual tax amount: $8,492
- Date on market: 7/30/2026
Estimated market value
Not available
Estimated sales range
Not available
Not available
Price history
| Date | Event | Price |
|---|---|---|
| 9/3/2026 | Price change | $499,000-5%$247/sqft |
Source:  PrimeMLS #5102425 Report a problem PrimeMLS #5102425 Report a problem | ||
| 7/30/2026 | Listed for sale | $525,000+144.2%$260/sqft |
Source: PrimeMLS #5102425 Report a problem | ||
| 8/22/2003 | Sold | $215,000$106/sqft |
Source: Public Record Report a problem | ||
Public tax history
| Year | Property taxes | Tax assessment |
|---|---|---|
| 2024 | $8,669 +1.8% | $481,900 +56.6% |
| 2023 | $8,514 +10.8% | $307,700 |
| 2022 | $7,683 +6.6% | $307,700 |
| 2021 | $7,206 -6.3% | $307,700 -1.5% |
| 2020 | $7,692 | $312,300 |
| 2019 | $7,692 +20.2% | $312,300 +38.7% |
| 2018 | $6,400 +17.4% | $225,100 |
| 2017 | $5,452 -13.9% | $225,100 -1.2% |
| 2016 | $6,335 +4.9% | $227,800 |
| 2015 | $6,037 -0.2% | $227,800 |
| 2014 | $6,050 -3.1% | $227,800 -13.7% |
| 2013 | $6,243 +6.7% | $264,100 |
| 2012 | $5,850 -1.7% | $264,100 |
| 2011 | $5,953 +7.5% | $264,100 +2% |
| 2010 | $5,540 +3.6% | $258,900 |
| 2009 | $5,346 +1.9% | $258,900 +1.9% |
| 2008 | $5,245 +3.5% | $254,000 |
| 2007 | $5,067 | $254,000 |
Find assessor info on the county website
Monthly payment
Est. payment
Payment breakdown
Explore the cost of this home by adjusting the details. Changes won't be saved.Climate risks
Neighborhood: 03444
Nearby schools
Schools provided by the listing agent
- Elementary: Dublin Consolidated Sch
- Middle: South Meadow School
- High: Contoocook Valley Reg High Sch
- District: Contoocook Valley SD SAU #1
Source: PrimeMLS. This data may not be complete. We recommend contacting the local school district to confirm school assignments for this home.
Similar homes
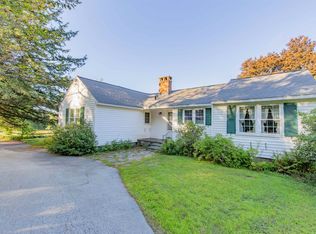
- $500,0003 bd2 ba1.4k sqft103 Lacy Road, Jaffrey, NH 03452Active
 MLS ID #5104502, Tom Bolduc. PrimeMLS
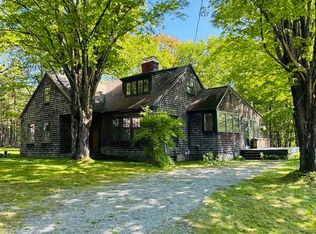
 - $425,0004 bd2 ba1.7k sqft251 Macdowell Road, Peterborough, NH 03458Active
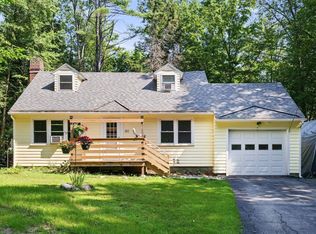 MLS ID #5105117, Matthew Despres. PrimeMLS
 - $499,0003 bd2 ba1.9k sqft129 Highbridge Road, New Ipswich, NH 03071Active
 MLS ID #5109116, Sherri Smith. PrimeMLS
 - $385,0003 bd2 ba1.6k sqft224 S Bennington Road, Bennington, NH 03442Active
 MLS ID #5109164, Samuel L Abbott III. PrimeMLS
