Thoughtfully designed, custom built, and carefully maintained by the same original owners since 2001, this 3-bedroom, 2-bath home sits on 6.19 acres in the Lyndeborough countryside. The bright main level offers a generous living room, open dining area, and spacious kitchen with white cabinetry, stainless steel appliances, abundant storage, and direct access to the rear deck. A first-floor bedroom and full bath offer flexibility for guests, work-from-home space, or everyday convenience. Upstairs are two exceptionally spacious bedrooms, including a primary with a walk-in closet, along with a second full bath featuring a double vanity. The full unfinished walkout basement provides excellent storage and plenty of room for a workshop, fitness area, or hobbies. New washer and dryer unit, and portable generator to convey with property. Recent improvements include fresh interior paint, new LVP flooring, new baseboard trim, updated light fixtures and ceiling fans, and a freshly stained and painted deck. A metal roof and expansive paved driveway add everyday practicality. Outside, the rear stable/barn was previously used by the owners for their horses. Established gardens provide seasonal color with blooming perennials, Prairie Fire crabapple trees, two Macoun apple trees, a Honeycrisp apple tree, lilacs, hydrangeas, and a magnolia beside the porch. Hummingbirds return each year, making the porch and garden a special place to slow down and enjoy the setting. From the comfortable floor plan to the thoughtfully cultivated grounds, pride of ownership is evident throughout. Offered only because the sellers have built their next home, this is a rare opportunity to become the next steward of a truly cherished property.
Active under contract
Listed by: Century 21 Lifestyles • Kyle P Cavanaugh • 603-665-0025
$550,000
262 Collins Road, Lyndeborough, NH 03082
3beds
2,159sqft
Single Family Residence
Built in 2001
6.19 Acres Lot
$535,800 Zestimate®
$255/sqft
$-- HOA
What's special
Bright main levelNew lvp flooringFresh interior paintNew baseboard trimMetal roofExpansive paved drivewayStainless steel appliances
- 38 days
- 995
- 49
Zillow last checked:
Listing updated:
Listed by:
Kyle P Cavanaugh,
Century 21 Lifestyles 603-665-0025
Source: PrimeMLS,MLS#: 5112454
Facts & features
Interior
Bedrooms & bathrooms
- Bedrooms: 3
- Bathrooms: 2
- Full bathrooms: 2
Heating
- Oil, Baseboard
Cooling
- None
Appliances
- Included: Dishwasher, Dryer, Microwave, Electric Range, Refrigerator, Washer
- Laundry: In Basement
Features
- Ceiling Fan(s), Dining Area, Kitchen/Dining, LED Lighting, Primary BR w/ BA, Natural Light, Walk-In Closet(s)
- Flooring: Ceramic Tile, Vinyl Plank
- Windows: Blinds, Screens
- Basement: Full,Insulated,Interior Stairs,Unfinished,Walkout,Interior Access,Exterior Entry,Walk-Out Access
Interior area
- Total structure area: 3,223
- Total interior livable area: 2,159 sqft
- Finished area above ground: 2,159
- Finished area below ground: 0
Property
Parking
- Parking features: Paved, Driveway, Parking Spaces 1 - 10
- Has uncovered spaces: Yes
Features
- Levels: Two
- Stories: 2
- Patio & porch: Covered Porch
- Exterior features: Deck, Garden, Storage
Lot
- Size: 6.19 Acres
- Features: Open Lot, Recreational, Secluded, Wooded, Near Paths, Rural, Near ATV Trail
Details
- Additional structures: Stable(s)
- Parcel number: LYNDM241B3L
- Zoning description: Res
- Special conditions: Standard
- Other equipment: Portable Generator
Construction
Type & style
- Home type: SingleFamily
- Architectural style: Saltbox
- Property subtype: Single Family Residence
Materials
- Vinyl Siding
- Foundation: Poured Concrete
- Roof: Metal
Condition
- New construction: No
- Year built: 2001
Utilities & green energy
- Electric: 200+ Amp Service
- Sewer: Private Sewer
- Utilities for property: Other
Community & HOA
Location
- Region: Lyndeborough
Financial & listing details
- Price per square foot: $255/sqft
- Tax assessed value: $259,000
- Annual tax amount: $6,592
- Date on market: 10/1/2026
- Listing terms: Conventional,FHA,USDA Loan,VA Loan
- Road surface type: Dirt
Estimated market value
$535,800
$509,000 - $563,000
$3,396/mo
Price history
| Date | Event | Price |
|---|---|---|
| 10/1/2026 | Listed for sale | $550,000+1179.1%$255/sqft |
Source:  PrimeMLS #5112454 Report a problem | ||
| 3/27/2001 | Sold | $43,000$20/sqft |
Source: Public Record Report a problem | ||
Public tax history
| Year | Property taxes | Tax assessment |
|---|---|---|
| 2024 | $6,698 +8.8% | $259,000 |
| 2023 | $6,156 +7.5% | $259,000 |
| 2022 | $5,724 +3.6% | $259,000 |
| 2021 | $5,527 | $259,000 |
| 2020 | $5,527 -9.8% | $259,000 +23.2% |
| 2019 | $6,125 +3.3% | $210,200 |
| 2018 | $5,930 +1.7% | $210,200 |
| 2017 | $5,831 | $210,200 |
| 2016 | $5,831 +9.7% | $210,200 |
| 2015 | $5,316 -3.7% | $210,200 -8.6% |
| 2013 | $5,520 | $230,000 |
| 2011 | -- | $230,000 |
| 2010 | -- | $230,000 -0.9% |
| 2007 | -- | $232,200 |
| 2003 | $5,110 | -- |
Find assessor info on the county website
Monthly payment
Est. payment
Payment breakdown
Explore the cost of this home by adjusting the details. Changes won't be saved.Climate risks
Neighborhood: 03082
- $482,1003 bd1 ba2.1k sqft363 Old Temple Rd, Lyndeborough, NH 03082Off Market
- $395,6003 bd1 ba1.3k sqft272 Collins Rd, Lyndeborough, NH 03082Off Market
- $475,8002 bd2 ba1.8k sqft379 Old Temple Rd, Lyndeborough, NH 03082Off Market
- $391,6003 bd2 ba1.8k sqft343 Old Temple Rd, Lyndeborough, NH 03082Off Market
Similar homes
- $579,0004 bd3 ba2.3k sqft16 Ashlee Drive, Peterborough, NH 03458Active
 MLS ID #5104906, Derek Stone. PrimeMLS
- $499,0003 bd3 ba2.1k sqft66 Stowell Road, New Ipswich, NH 03071Active
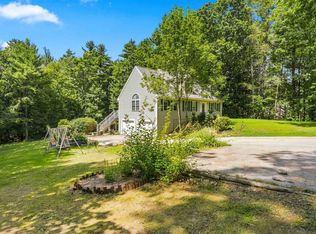 MLS ID #5104505, Elizabeth Keating. PrimeMLS
- $524,9004 bd2 ba1.9k sqft61 High Street, Greenville, NH 03048Active
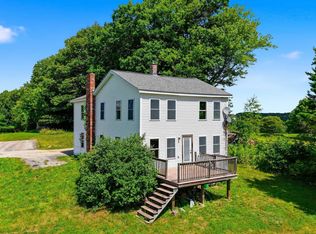 MLS ID #5108445, Steve Petz. PrimeMLS
- $584,9003 bd3 ba1.8k sqft90 Royalston Rd N, Winchendon, MA 01475For Sale
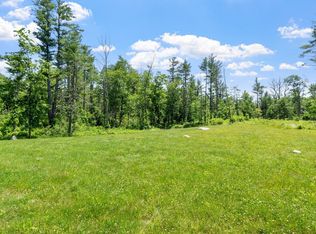 MLS ID #73600059, Tessa Parziale Rigattieri, Tessa Parziale Real Estate. MLS PIN
