Welcome to Weare, one of New Hampshire’s best rural towns. Peace, privacy, and everything you could ever need within 30 minutes or less. Here today you’ll find this 2016 built ranch sitting on 5 acres, featuring 2 floors of finished space, as well as a comfortable and open layout. As you pull into the driveway, you'll notice how secluded this home is. The wooded lot offers serene privacy and incredible scenic beauty, especially at this time of year. In addition, the land is teeming with a variety of wildlife and wild blackberries! Enjoy your coffee or tea on the back deck while taking all of this in, or head over to the large detached shed and get a workout in. This space has been fitted with heat, electricity, and insulation. Entering the home, the expansive floor plan offers you one level living and a seamless connectivity throughout the first floor. The primary bedroom features its own full bathroom, as well as a walk in closet. Downstairs you'll find a basement that has been mostly finished. A game room, office spaces, storage, or an extra living area are just some ideas for this floor. There is even a room that has been prepped and plumbed to be a bathroom. The wood stove down here provides an excellent alternative heating source, sitting atop a custom made hearth. There are not many options in Weare right now at this price point, and even less that are of this quality. Enjoy a home that has so many great features like relatively young utilities and roof, freshly painted first floor interior, as well as an automatic whole house generator. If you’ve been looking to get away to a great country setting and to a move in ready home, then you really have to come check this place out! Open houses Saturday 11/7 & Sunday 11/8 11:00am-12:30pm
Active
Listed by: Realty One Group Next Level • Michal Wisniewski • 888-888-7653
$449,000
82 Lafrance Road, Weare, NH 03281
2beds
1,994sqft
Ranch
Built in 2016
5 Acres Lot
$444,200 Zestimate®
$225/sqft
$-- HOA
What's special
One level livingBack deckOffice spacesExpansive floor planGame room
- 2 days
- 842
- 97
Zillow last checked:
Listing updated:
Listed by:
Michal Wisniewski,
Realty One Group Next Level 888-888-7653
Source: PrimeMLS,MLS#: 5116830
Facts & features
Interior
Bedrooms & bathrooms
- Bedrooms: 2
- Bathrooms: 2
- Full bathrooms: 1
- 3/4 bathrooms: 1
Heating
- Wood Stove, Mini Split
Cooling
- Mini Split
Appliances
- Included: Dishwasher, Dryer, Microwave, Electric Range, Refrigerator, Washer
- Laundry: 1st Floor Laundry
Features
- Ceiling Fan(s), Dining Area, Hearth, Kitchen Island, Kitchen/Living, Primary BR w/ BA, Vaulted Ceiling(s), Walk-In Closet(s)
- Flooring: Carpet, Vinyl Plank
- Basement: Partially Finished,Interior Stairs,Storage Space,Walkout,Exterior Entry,Basement Stairs,Interior Entry
- Attic: Pull Down Stairs
Interior area
- Total structure area: 2,410
- Total interior livable area: 1,994 sqft
- Finished area above ground: 1,205
- Finished area below ground: 789
Property
Parking
- Parking features: Dirt, Gravel
Accessibility
- Accessibility features: 1st Floor Bedroom, 1st Floor Full Bathroom, 1st Floor Hrd Surfce Flr, One-Level Home, 1st Floor Laundry
Features
- Levels: One
- Stories: 1
- Exterior features: Deck, Shed
- Frontage length: Road frontage: 177
Lot
- Size: 5 Acres
- Features: Country Setting, Wooded, Rural
Details
- Parcel number: WEARM00407L000109S000000
- Zoning: Residential
- Zoning description: Residential
- Special conditions: Standard
Construction
Type & style
- Home type: SingleFamily
- Architectural style: Ranch
- Property subtype: Ranch
Materials
- Wood Frame, Vinyl Siding
- Foundation: Concrete
- Roof: Shingle
Condition
- New construction: No
- Year built: 2016
Utilities & green energy
- Electric: Circuit Breakers
- Sewer: 1250 Gallon
- Utilities for property: Cable Available, Other
Community & HOA
Location
- Region: Weare
Financial & listing details
- Price per square foot: $225/sqft
- Tax assessed value: $322,600
- Annual tax amount: $7,059
- Date on market: 11/4/2026
- Listing agreement: Exclusive Right
- Listing terms: Cash,Conventional,FHA,VA Loan
- Exclusions: Pool table & equipment, tractor
- Road surface type: Dirt, Gravel
Estimated market value
$444,200
$422,000 - $466,000
$3,348/mo
Price history
| Date | Event | Price |
|---|---|---|
| 11/4/2026 | Listed for sale | $449,000+16.6%$225/sqft |
Source:  PrimeMLS #5116830 Report a problem | ||
| 2/28/2022 | Sold | $385,000+10%$193/sqft |
Source: PrimeMLS #4895130 Report a problem | ||
| 1/18/2022 | Contingent | $349,900$175/sqft |
Source: PrimeMLS #4895130 Report a problem | ||
| 1/12/2022 | Listed for sale | $349,900+2435.5%$175/sqft |
Source: PrimeMLS #4895130 Report a problem | ||
| 1/12/2016 | Sold | $13,800$7/sqft |
Source: Public Record Report a problem | ||
Public tax history
| Year | Property taxes | Tax assessment |
|---|---|---|
| 2024 | $6,578 +8.2% | $322,600 |
| 2023 | $6,078 +20.7% | $322,600 +11.5% |
| 2022 | $5,034 -1.1% | $289,300 +36.1% |
| 2021 | $5,089 | $212,500 |
| 2020 | $5,089 -7.2% | $212,500 -8.2% |
| 2019 | $5,486 +2.9% | $231,400 |
| 2018 | $5,329 +417.9% | $231,400 +403% |
| 2016 | $1,029 -17.9% | $46,000 -17.7% |
| 2015 | $1,253 | $55,900 |
Find assessor info on the county website
Monthly payment
Est. payment
Payment breakdown
Explore the cost of this home by adjusting the details. Changes won't be saved.Climate risks
Neighborhood: 03281
Nearby schools
Schools provided by the listing agent
- Elementary: Center Woods Elementary School
- Middle: Weare Middle School
- High: John Stark Regional HS
Source: PrimeMLS. This data may not be complete. We recommend contacting the local school district to confirm school assignments for this home.

Similar homes
- $630,0003 bd2 ba2.4k sqft92 Grandview Drive, Weare, NH 03281Active
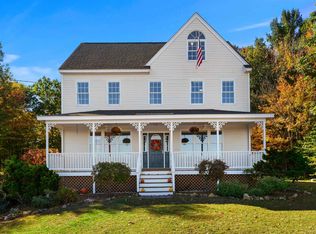 MLS ID #5113314, Tatum Trudel. PrimeMLS
- $429,9002 bd2 ba2.1k sqft25 Raccoon Alley, Hillsborough, NH 03244Active
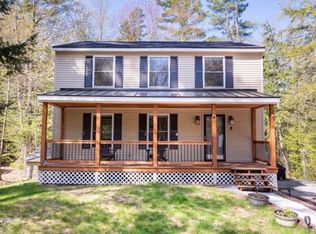 MLS ID #5116614, Connie J Distasio. PrimeMLS
- $439,0003 bd2 ba1.6k sqft6 Donna Drive, Pembroke, NH 03275Active
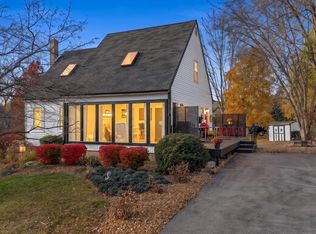 MLS ID #5116797, Cyndal Vansteensburg. PrimeMLS
- $374,0002 bd2 ba1.6k sqft111 Moose Club Park Road, Goffstown, NH 03045Active
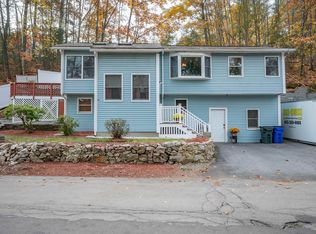 MLS ID #5116938, Scott Enright. PrimeMLS
