SUNDAY OPEN HOUSE CANCELED Step into the charm and character of this beautifully maintained 1890 home, where pride of ownership shines throughout. Thoughtfully updated while preserving its timeless appeal, this home offers modern comforts and peace of mind with numerous improvements completed over the years. With 1,871 square feet of living space, this home features 3 bedrooms and 2 full bathrooms with a versatile layout designed for today's lifestyle. Located within walking distance of downtown Concord, you'll enjoy easy access to local restaurants, shops, parks, and community events. The home's extensive updates provide exceptional value and functionality. The first floor was enhanced with new bedroom flooring, the addition of a full bathroom, and all-new plumbing serving the kitchen, laundry area, and bath. Upstairs, the spacious primary bedroom features updated flooring and a walk-in closet, creating a private retreat. Outside, you'll appreciate the perimeter fencing, updated gutters, water-sealed chimney with a new cap, and a newer roof on both the home and garage. With a combination of historic character and substantial recent updates, this move-in-ready home offers comfort, functionality, and lasting value. Don't miss the opportunity to own a piece of history that's been lovingly cared for and thoughtfully improved. Open Houses: Saturday, November 7, 2026 | 10:00 AM - 12:00 PM
Active under contract
Listed by: Mountain Side Properties, LLC • Teal L Murphy • 603-671-3163
$449,900
8 Allison Street, Concord, NH 03301
3beds
1,871sqft
Single Family Residence
Built in 1890
8,712 Square Feet Lot
$457,200 Zestimate®
$240/sqft
$-- HOA
What's special
Modern comfortsPerimeter fencingUpdated guttersWalk-in closetNew bedroom flooringSpacious primary bedroom
- 13 days
- 999
- 51
Zillow last checked:
Listing updated:
Listed by:
Teal L Murphy,
Mountain Side Properties, LLC 603-671-3163
Source: PrimeMLS,MLS#: 5116706
Facts & features
Interior
Bedrooms & bathrooms
- Bedrooms: 3
- Bathrooms: 3
- Full bathrooms: 2
- 1/2 bathrooms: 1
Heating
- Natural Gas, Hot Water
Cooling
- None
Appliances
- Included: Dishwasher, Dryer, Refrigerator, Washer, Gas Stove, Natural Gas Water Heater
- Laundry: 1st Floor Laundry
Features
- Ceiling Fan(s), Dining Area, Primary BR w/ BA
- Flooring: Carpet, Combination, Laminate, Vinyl
- Windows: Blinds
- Basement: Unfinished,Interior Entry
Interior area
- Total structure area: 2,987
- Total interior livable area: 1,871 sqft
- Finished area above ground: 1,871
- Finished area below ground: 0
Video & virtual tour
Property
Parking
- Total spaces: 1
- Parking features: Paved, Garage, Off Street, Detached
- Garage spaces: 1
Features
- Levels: Two
- Stories: 2
- Patio & porch: Patio
- Exterior features: Garden
- Fencing: Full
Lot
- Size: 8,712 Square Feet
- Features: Corner Lot, Level
Details
- Parcel number: CNCDM7912ZB38
- Zoning description: RD
- Special conditions: Standard
Construction
Type & style
- Home type: SingleFamily
- Architectural style: Antique,New Englander
- Property subtype: Single Family Residence
Materials
- Wood Frame, Vinyl Siding
- Foundation: Stone
- Roof: Asphalt Shingle
Condition
- New construction: No
- Year built: 1890
Utilities & green energy
- Electric: Circuit Breakers
- Sewer: Public Sewer
- Utilities for property: Cable Available, Gas On-Site
Community & HOA
Location
- Region: Concord
Financial & listing details
- Price per square foot: $240/sqft
- Tax assessed value: $281,900
- Annual tax amount: $8,223
- Date on market: 11/3/2026
- Cumulative days on market: 13 days
- Listing agreement: Exclusive Right
Estimated market value
$457,200
$434,000 - $480,000
$3,318/mo
Price history
| Date | Event | Price |
|---|---|---|
| 11/3/2026 | Listed for sale | $449,900+80.7%$240/sqft |
Source:  PrimeMLS #5116706 Report a problem | ||
| 12/4/2019 | Sold | $249,000$133/sqft |
Source: PrimeMLS #4780937 Report a problem | ||
| 10/28/2019 | Price change | $249,000-3.5%$133/sqft |
Source: Bean Group / Bedford #4780937 Report a problem | ||
| 10/11/2019 | Listed for sale | $258,000+0.4%$138/sqft |
Source: Bean Group / Bedford #4780937 Report a problem | ||
| 7/17/2019 | Listing removed | $257,000$137/sqft |
Source: Bean Group / Bedford #4764040 Report a problem | ||
| 7/11/2019 | Listed for sale | $257,000$137/sqft |
Source: Bean Group / Bedford #4764040 Report a problem | ||
Public tax history
| Year | Property taxes | Tax assessment |
|---|---|---|
| 2024 | $7,806 +3.1% | $281,900 |
| 2023 | $7,572 +3.8% | $281,900 |
| 2022 | $7,298 +8.7% | $281,900 +12.4% |
| 2020 | $6,714 +2.6% | $250,900 +6.5% |
| 2019 | $6,542 +6.6% | $235,500 +8.2% |
| 2018 | $6,134 +5% | $217,600 +5.2% |
| 2017 | $5,840 +6.1% | $206,800 +4% |
| 2016 | $5,504 +4.5% | $198,900 +7.3% |
| 2015 | $5,266 +5.9% | $185,400 |
| 2014 | $4,971 | $185,400 -4.3% |
| 2012 | $4,971 +1.9% | $193,700 -8.1% |
| 2010 | $4,880 -1.3% | $210,700 -12.7% |
| 2008 | $4,944 | $241,300 |
Find assessor info on the county website
Monthly payment
Est. payment
Payment breakdown
Explore the cost of this home by adjusting the details. Changes won't be saved.Climate risks
Neighborhood: 03301
Nearby schools
Schools provided by the listing agent
- Elementary: Abbot-Downing School
- Middle: Rundlett Middle School
- High: Concord High School
- District: Concord School District SAU #8
Source: PrimeMLS. This data may not be complete. We recommend contacting the local school district to confirm school assignments for this home.


Similar homes
- $329,9003 bd2 ba1.3k sqft17.5 Clinton Street, Concord, NH 03301Active
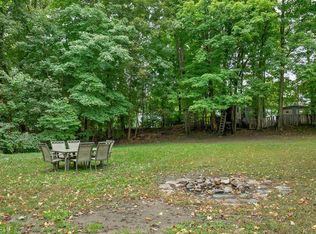 MLS ID #5112427, Alicia Clark. PrimeMLS
- $435,0004 bd2 ba2.1k sqft27 S State Street, Concord, NH 03301Active
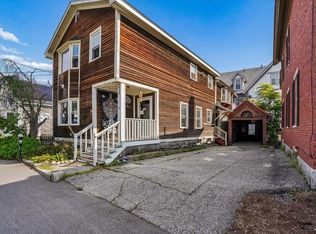 MLS ID #5106324, Kris LaBrake. PrimeMLS
- $495,0003 bd1 ba1.1k sqft140 Peaceful Lane, Concord, NH 03303Active
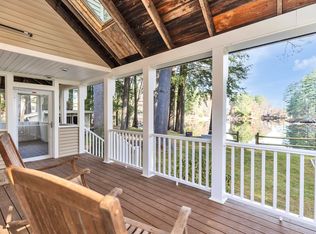 MLS ID #5117161, Laurie Norton Team. PrimeMLS
- $345,0004 bd3 ba2.1k sqft5 Mountain Road, Concord, NH 03301Active
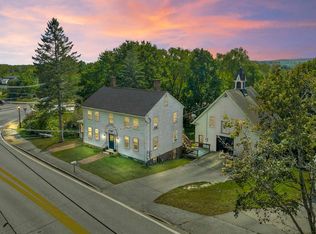 MLS ID #5109783, Kristin Dunklee. PrimeMLS
