Nestled on 2.1 picturesque acres in Bradford, NH this charming country property offers the perfect blend of comfort, character, and functionality. With 2,061 square feet of finished living space, this 2 bedroom, 1 bathroom home has a versatile bonus room that provides flexibility for a home office, guest room, hobby space, or additional sleeping area. Step inside to discover a bright and welcoming floor plan featuring a spacious living room with gleaming hardwood floors, oversized windows, and a cozy wood stove fireplace that creates the perfect gathering place. The thoughtfully designed kitchen offers abundant cabinetry, a center island, stainless steel appliances with gas stove, and flows seamlessly into the dining area, making entertaining effortless. Go through the French doors and enjoy your morning coffee or unwind at the end of the day in the sun filled enclosed porch overlooking the peaceful backyard or relax on the deck, perfect for looking at the stars. Outside, the property truly shines. The impressive classic New England barn offers endless possibilities for hobbyists, contractors, car enthusiasts, or anyone seeking exceptional storage and workshop space. The home is also equipped with a whole house generator, an expansive walkout basement featuring dedicated workshop areas, utility space, and abundant storage, while the level lot provides room for gardening, recreation, and enjoying the beauty of the surrounding landscape. Located on a quiet country road yet just minutes from the conveniences of Bradford, nearby lakes, skiing, hiking, and outdoor recreation, this unique property offers the rare opportunity to enjoy peaceful rural living with the space and versatility to fit a variety of lifestyles. Whether you're looking for your forever home, a place to pursue your hobbies, or simply room to spread out, 45 Sunset Hill Road is ready to welcome you home. Come to one of our Open Houses on 8/1 and 8/2 from Noon to 2pm or schedule a private showing!
Active
Listed by: Keller Williams Realty-Metropolitan • Jason LePine
Price cut: $15K (9/4)
$475,000
45 Sunset Hill Road, Bradford, NH 03221
2beds
2,061sqft
Ranch
Built in 1950
2.1 Acres Lot
$-- Zestimate®
$230/sqft
$-- HOA
What's special
Gleaming hardwood floorsOversized windowsVersatile bonus roomFrench doorsCozy wood stove fireplaceThoughtfully designed kitchenAbundant cabinetry
- 57 days
- 632
- 36
Zillow last checked:
Listing updated:
Listed by:
Jason LePine,
Keller Williams Realty-Metropolitan 603-232-8282
Source: PrimeMLS,MLS#: 5101883
Facts & features
Interior
Bedrooms & bathrooms
- Bedrooms: 2
- Bathrooms: 1
- Full bathrooms: 1
Heating
- Propane, Oil, Baseboard, Gas Heater, Hot Water, Wood Stove
Cooling
- None
Appliances
- Included: Dishwasher, Refrigerator, Gas Stove, Exhaust Fan
- Laundry: In Basement
Features
- Ceiling Fan(s), Dining Area, Kitchen Island, Living/Dining, Natural Light
- Flooring: Hardwood, Laminate, Tile
- Basement: Concrete Floor,Partially Finished,Interior Stairs,Walkout,Interior Access,Exterior Entry,Walk-Out Access
- Fireplace features: Wood Stove Insert
Interior area
- Total structure area: 2,574
- Total interior livable area: 2,061 sqft
- Finished area above ground: 2,061
- Finished area below ground: 0
Video & virtual tour
Property
Parking
- Total spaces: 1
- Parking features: Paved, Driveway, Parking Spaces 1 - 10, Barn
- Garage spaces: 1
- Has uncovered spaces: Yes
Features
- Levels: One
- Stories: 1
- Exterior features: Deck, Poultry Coop
Lot
- Size: 2.1 Acres
- Features: Country Setting, Level, Near Skiing
Details
- Additional structures: Barn(s)
- Parcel number: BRADM00006L000058S000000
- Zoning description: RURAL
Construction
Type & style
- Home type: SingleFamily
- Architectural style: Raised Ranch
- Property subtype: Ranch
Materials
- Vinyl Siding
- Foundation: Concrete, Concrete Slab, Block w/ Skim Coating
- Roof: Asphalt Shingle
Condition
- New construction: No
- Year built: 1950
Utilities & green energy
- Electric: Circuit Breakers, Generator
- Sewer: 1500+ Gallon, Concrete, Leach Field, Private Sewer, Septic Tank
- Utilities for property: Cable at Site, Propane
Community & HOA
Community
- Security: Smoke Detector(s)
Location
- Region: Bradford
Financial & listing details
- Price per square foot: $230/sqft
- Tax assessed value: $447,700
- Annual tax amount: $7,562
- Date on market: 7/27/2026
- Road surface type: Paved
Estimated market value
Not available
Estimated sales range
Not available
Not available
Price history
| Date | Event | Price |
|---|---|---|
| 9/4/2026 | Price change | $475,000-3.1%$230/sqft |
Source:  PrimeMLS #5101883 Report a problem PrimeMLS #5101883 Report a problem | ||
| 7/27/2026 | Listed for sale | $490,000+100%$238/sqft |
Source: PrimeMLS #5101883 Report a problem | ||
| 11/3/2011 | Listing removed | $245,000$119/sqft |
Source: Bean Group #4062896 Report a problem | ||
| 5/16/2011 | Listed for sale | $245,000-12.2%$119/sqft |
Source: Bean Group #4062896 Report a problem | ||
| 8/19/2010 | Listing removed | $279,000$135/sqft |
Source: Tall Pines Realty #2817795 Report a problem | ||
| 2/10/2010 | Listed for sale | $279,000+17.5%$135/sqft |
Source: Tall Pines Realty #2817795 Report a problem | ||
| 9/9/2005 | Sold | $237,500$115/sqft |
Source: Public Record Report a problem | ||
Public tax history
| Year | Property taxes | Tax assessment |
|---|---|---|
| 2024 | $6,998 +4.9% | $444,900 +85.4% |
| 2023 | $6,672 +12.6% | $240,000 |
| 2022 | $5,926 +3.5% | $240,000 |
| 2020 | $5,726 +5.7% | $240,000 +23.6% |
| 2019 | $5,417 +4.7% | $194,100 +1.1% |
| 2018 | $5,174 +2.1% | $192,000 |
| 2017 | $5,069 +5.3% | $192,000 +5.3% |
| 2016 | $4,815 -2.1% | $182,400 |
| 2015 | $4,918 | $182,400 |
Find assessor info on the county website
Monthly payment
Est. payment
Payment breakdown
Explore the cost of this home by adjusting the details. Changes won't be saved.Climate risks
Neighborhood: 03221
Nearby schools
Schools provided by the listing agent
- Elementary: Kearsarge Elem Bradford
- Middle: Kearsarge Regional Middle Sch
- High: Kearsarge Regional HS
- District: Kearsarge Sch Dst SAU #65
Source: PrimeMLS. This data may not be complete. We recommend contacting the local school district to confirm school assignments for this home.
Similar homes
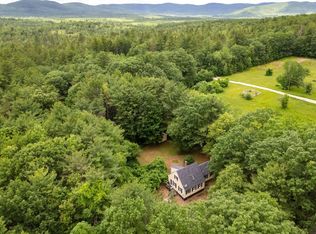
- $415,0003 bd2 ba2k sqft100 Foothills Road, Sutton, NH 03273Active
 MLS ID #5108213, Jeanne Phillips. PrimeMLS
 - $599,8984 bd2 ba2.4k sqft3 Cheney Hill Road, Bradford, NH 03221Active
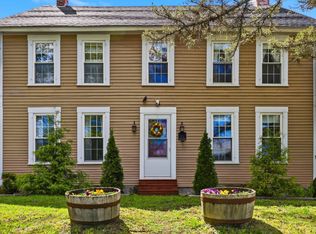 MLS ID #5088848, Kate Andrewski. PrimeMLS
 - $479,0003 bd2 ba1.3k sqft13 Harvey Road, Sutton, NH 03260Active
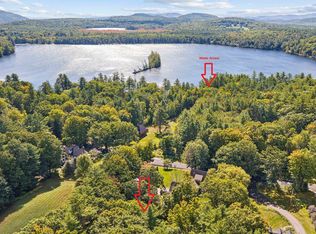 MLS ID #5110688, Tabitha Coldwell. PrimeMLS
 - $595,0003 bd2 ba2.4k sqft82 Breezy Hill Road, Bradford, NH 03221Active
 MLS ID #5103107, Elliot Hansen. PrimeMLS
