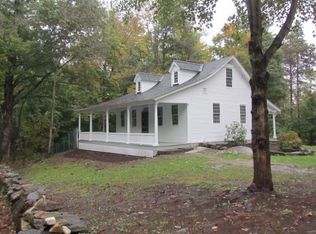
Country roads, take me home....where peaceful country living, beautiful land, and everyday convenience come together in the heart of Acworth. Built in 2005, this move-in-ready, single-level home offers three bedrooms, two baths, and a comfortable, functional layout designed for easy living. Step outside and discover what truly makes this property special, a gorgeous mix of open fields, pasture, wooded acreage, and natural surroundings where wildlife is a frequent visitor and there is plenty of space to enjoy the outdoors. Whether you have dreamed of a small homestead, hobby farm, keeping horses or livestock, gardening, or simply having room to spread out and enjoy the quiet of the countryside, the property offers wonderful versatility. A detached barn, stable, and fenced area for livestock are already in place, giving you a head start on bringing those country-living plans to life. Spend your mornings taking in the peaceful setting, your afternoons exploring your own land, and your evenings enjoying the privacy and tranquility that can be hard to find. With its combination of open and wooded spaces, the property provides opportunities for recreation, animals, gardening, and simply appreciating the changing New England seasons. Despite its private rural feel, you won't have to give up accessibility, Keene is approximately 35 minutes away and Walpole is about 20 minutes away, putting shopping, dining, schools, services, and everyday necessities within easy reach. You'll also be close to the many outdoor recreational opportunities the region has to offer, from hiking and exploring to fishing, skiing, and more. If you've been searching for a move-in-ready home with single-level convenience, usable land, existing livestock infrastructure, privacy, and the freedom to create your own version of country living, 50 Lynn Hill Road is ready to welcome you home.
Active
Listed by: BHG Masiello Keene • Jamie Smith
$475,000
50 Lynn Hill Road, Acworth, NH 03601
3beds
1,344sqft
Ranch
Built in 2005
14 Acres Lot
$459,000 Zestimate®
$353/sqft
$-- HOA
What's special
Move-in-ready single-level homeFenced area for livestockPeaceful settingTwo bathsPrivacy and tranquilityThree bedroomsDetached barn
- 29 days
- 527
- 29
Zillow last checked:
Listing updated:
Listed by:
Jamie Smith,
BHG Masiello Keene 603-352-5433
Source: PrimeMLS,MLS#: 5107429
Facts & features
Interior
Bedrooms & bathrooms
- Bedrooms: 3
- Bathrooms: 2
- Full bathrooms: 1
- 3/4 bathrooms: 1
Heating
- Propane, Forced Air, Hot Air
Cooling
- None
Appliances
- Included: Dryer, Gas Range, Refrigerator, Washer, Gas Water Heater
- Laundry: 1st Floor Laundry
Features
- Ceiling Fan(s), Dining Area, Kitchen/Dining, Primary BR w/ BA, Natural Light
- Flooring: Vinyl Plank
- Basement: Bulkhead,Concrete Floor,Crawl Space,Full,Exterior Stairs,Unfinished,Walk-Out Access
Interior area
- Total structure area: 2,688
- Total interior livable area: 1,344 sqft
- Finished area above ground: 1,344
- Finished area below ground: 0
Property
Parking
- Parking features: Gravel
Accessibility
- Accessibility features: 1st Floor Bedroom, One-Level Home
Features
- Levels: One
- Stories: 1
- Exterior features: Deck, Playground
- Fencing: Partial
- Frontage length: Road frontage: 393
Lot
- Size: 14 Acres
- Features: Country Setting, Field/Pasture, Level, Wooded
Details
- Additional structures: Barn(s)
- Parcel number: ACWOM229L043
- Zoning description: residential
- Special conditions: Standard
Construction
Type & style
- Home type: SingleFamily
- Architectural style: Ranch
- Property subtype: Ranch
Materials
- Wood Frame, Vinyl Siding
- Foundation: Concrete
- Roof: Asphalt Shingle
Condition
- New construction: No
- Year built: 2005
Utilities & green energy
- Electric: 200+ Amp Service, Circuit Breakers
- Sewer: Concrete, Leach Field, Private Sewer, Septic Tank
- Utilities for property: Cable Available, Propane, Phone Available, Fiber Optic Internt Avail
Community & HOA
Location
- Region: Acworth
Financial & listing details
- Price per square foot: $353/sqft
- Tax assessed value: $326,140
- Annual tax amount: $5,238
- Date on market: 8/31/2026
Estimated market value
$459,000
$436,000 - $482,000
$2,313/mo
Price history
| Date | Event | Price |
|---|---|---|
| 8/31/2026 | Listed for sale | $475,000+131.7%$353/sqft |
Source:  PrimeMLS #5107429 Report a problem PrimeMLS #5107429 Report a problem | ||
| 11/2/2007 | Sold | $205,000$153/sqft |
Source: Public Record Report a problem | ||
Public tax history
| Year | Property taxes | Tax assessment |
|---|---|---|
| 2024 | $4,775 | $184,990 |
| 2023 | $4,775 | $184,990 |
| 2022 | $4,775 +12.6% | $184,990 |
| 2021 | $4,242 -7.4% | $184,990 +13.2% |
| 2020 | $4,582 | $163,460 |
| 2018 | $4,582 +4.2% | $163,460 +0% |
| 2017 | $4,399 +26.6% | $163,410 +1.9% |
| 2012 | $3,474 | $160,380 |
Find assessor info on the county website
Monthly payment
Est. payment
Payment breakdown
Explore the cost of this home by adjusting the details. Changes won't be saved.Climate risks
Neighborhood: 03601
Nearby schools
Schools provided by the listing agent
- Elementary: Acworth Elementary School
- Middle: Vilas Middle School
- High: Fall Mountain High School
- District: Fall Mountain Reg SD SAU #60
Source: PrimeMLS. This data may not be complete. We recommend contacting the local school district to confirm school assignments for this home.
Similar homes
- $399,0002 bd1 ba1.2k sqft171 Grout Hill Road, Acworth, NH 03607Active
 MLS ID #5108086, Maryann Shepard. PrimeMLS
 - $473,5004 bd2 ba1.5k sqft648 Tigola Trail, Stoddard, NH 03464Active
 MLS ID #5111718, Elisabeth G Branch. PrimeMLS
 - $289,0003 bd1 ba975 sqft149 Grout Hill Road, Acworth, NH 03601Active
 MLS ID #5105794, Donna M Lilley. PrimeMLS
 - $439,9002 bd2 ba1.3k sqft110 Gustin Pond Road, Marlow, NH 03456Active
 MLS ID #5109444, Scott Bennett. PrimeMLS
