Discover the perfect blend of residential comfort and commercial potential . Situated on 4.9± acres, this unique property features and a large detached commercial garage, making it an outstanding opportunity for contractors, mechanics, small business owners, hobbyists, or anyone looking for space to work and live and a well-maintained 836-square-foot ranch-style home Built in 1966, the ranch offers convenient one-level living with 2 bedrooms , small 3rd bedroom being utilized as a laundry room and 1 .75 bath. Recent updates include a new roof in 2018, PEX plumbing, hot water heater, updated furnace, freshly painted exterior & decks, plus updated kitchen appliances, original hardwood floors providing peace of mind and modern convenience while maintaining the home's classic charm. The standout feature is the impressive 40x40 detached commercial garage, equipped with 12-foot overhead doors to accommodate large vehicles, equipment, or workshop needs. The expansive 4.9-acre lot provides ample room for parking, storage, future expansion, or outdoor projects. Whether you're seeking a property to operate your business, store equipment and vehicles, or simply enjoy the flexibility of a home with exceptional workspace, this one-of-a-kind property offers endless possibilities in a peaceful New Hampshire setting. The business is not included in the sale. Select tools and equipment may be available for purchase separately under a separate bill of sale. Home is currently rented but tenants are flexible with moving or staying.
Active
Listed by: EXP Realty • Colleen Whitney
$499,999
150 New Hampshire Route 12A, Langdon, NH 03602
2beds
836sqft
Ranch
Built in 1966
4.9 Acres Lot
$-- Zestimate®
$598/sqft
$-- HOA
What's special
Large detached commercial garageUpdated furnaceHot water heaterConvenient one-level livingOriginal hardwood floorsPex plumbingUpdated kitchen appliances
- 65 days
- 176
- 3
Zillow last checked:
Listing updated:
Listed by:
Colleen Whitney,
EXP Realty Cell:603-325-5909,
Edward A Whitney,
EXP Realty
Source: PrimeMLS,MLS#: 5099190
Facts & features
Interior
Bedrooms & bathrooms
- Bedrooms: 2
- Bathrooms: 1
- Full bathrooms: 1
Heating
- Oil, Forced Air, Hot Air
Cooling
- None
Appliances
- Included: Electric Range, Refrigerator, Electric Water Heater
- Laundry: Laundry Hook-ups
Features
- Kitchen/Dining
- Flooring: Hardwood, Laminate
- Basement: Concrete,Full,Slab,Interior Stairs,Unfinished,Walkout,Exterior Entry,Walk-Out Access
Interior area
- Total structure area: 1,672
- Total interior livable area: 836 sqft
- Finished area above ground: 836
- Finished area below ground: 0
Video & virtual tour
Property
Parking
- Total spaces: 4
- Parking features: Gravel, Finished, Heated Garage, Garage, Parking Spaces 11 - 20, Unpaved, Detached
- Garage spaces: 4
Features
- Levels: One
- Stories: 1
- Exterior features: Deck, Natural Shade
- Frontage length: Road frontage: 700
Lot
- Size: 4.9 Acres
- Features: Corner Lot, Country Setting, Level, Sloped, Rural
Details
- Zoning description: Residential
Construction
Type & style
- Home type: SingleFamily
- Architectural style: Ranch
- Property subtype: Ranch
Materials
- Wood Frame, Clapboard Exterior, Combination Exterior, Hardwood Exterior, Wood Siding
- Foundation: Concrete
- Roof: Asphalt Shingle
Condition
- New construction: No
- Year built: 1966
Utilities & green energy
- Electric: 100 Amp Service, 200+ Amp Service, Circuit Breakers
- Sewer: Private Sewer, Septic Tank
- Utilities for property: Phone, Cable
Community & HOA
Community
- Security: Smoke Detector(s)
Location
- Region: Alstead
Financial & listing details
- Price per square foot: $598/sqft
- Tax assessed value: $183,900
- Annual tax amount: $5,171
- Date on market: 7/10/2026
- Road surface type: Dirt, Paved
Estimated market value
Not available
Estimated sales range
Not available
Not available
Price history
| Date | Event | Price |
|---|---|---|
| 7/10/2026 | Listed for sale | $499,999$598/sqft |
Source:  PrimeMLS #5099190 Report a problem PrimeMLS #5099190 Report a problem | ||
Public tax history
Tax history is unavailable.
Monthly payment
Est. payment
Payment breakdown
Explore the cost of this home by adjusting the details. Changes won't be saved.Climate risks
Neighborhood: 03602
Nearby schools
Schools provided by the listing agent
- Elementary: Sarah Porter Elementary School
- High: Fall Mountain High School
- District: Fall Mountain Reg SD SAU #60
Source: PrimeMLS. This data may not be complete. We recommend contacting the local school district to confirm school assignments for this home.
Similar homes
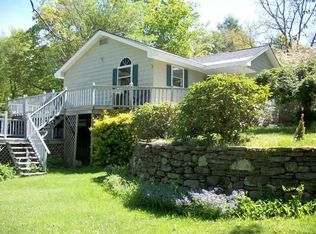
- $308,9003 bd1 ba900 sqft80 Homestead Road, Alstead, NH 03602Active
 MLS ID #5101019, Jessica Novak. PrimeMLS
 - $414,0002 bd2 ba1.1k sqft469 Meany Road, Charlestown, NH 03603Active
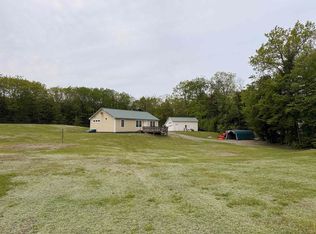 MLS ID #5090338, April Shepard. PrimeMLS
 - $--2 bd1 ba868 sqft23 Flagg Rd, Marlow, NH 03456Auction
 ServiceLink Auction
 - $289,0003 bd1 ba975 sqft149 Grout Hill Road, Acworth, NH 03601Active
 MLS ID #5105794, Donna M Lilley. PrimeMLS
