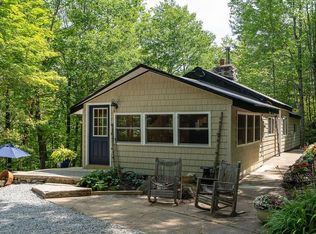
This is a really cool property! It has been used by the last 2 owners as a getaway but was used as a year-round home before that. It is the outbuildings that make this property special. Make sure you see the pictures, I have the outside of the building and then the inside of it right after it. There are 6 outbuildings (5 and one outhouse), and each one has power running to it. The house has a wonderful open living/dining/kitchen area, a small office type room, full bedroom and 3/4 bath. There is also a screen porch you will love all along the front. So much you can do with the outbuildings, bunkhouses? Workshops? Use your imagination and enjoy it year-round or as the getaway you dream of for relaxing.
Pending
Listed by: Coldwell Banker Realty Nashua • James Goddard
$250,000
78 Valley Road, Washington, NH 03280
1beds
626sqft
Ranch
Built in 1956
2.25 Acres Lot
$-- Zestimate®
$399/sqft
$-- HOA
What's special
Small office type roomFull bedroom
- 21 days
- 884
- 43
Zillow last checked:
Listing updated:
Listed by:
James Goddard,
Coldwell Banker Realty Nashua Cell:603-801-2177
Source: PrimeMLS,MLS#: 5108006
Facts & features
Interior
Bedrooms & bathrooms
- Bedrooms: 1
- Bathrooms: 2
- Full bathrooms: 1
- 3/4 bathrooms: 1
Heating
- Propane, Wood, Vented Gas Heater, Wood Stove
Cooling
- None
Appliances
- Included: Gas Range, Refrigerator, Electric Water Heater
Features
- Flooring: Carpet, Laminate
- Has basement: No
Interior area
- Total structure area: 626
- Total interior livable area: 626 sqft
- Finished area above ground: 626
- Finished area below ground: 0
Property
Parking
- Parking features: Gravel, Driveway, Off Street
- Has uncovered spaces: Yes
Features
- Levels: One
- Stories: 1
- Patio & porch: Enclosed Porch, Screened Porch
- Exterior features: Building, Shed, Storage
- Frontage length: Road frontage: 325
Lot
- Size: 2.25 Acres
- Features: Country Setting, Slight, Wooded, Rural
Details
- Additional structures: Outbuilding
- Parcel number: WSHNM00011L000077S000000
- Zoning description: Residential
- Special conditions: Standard
Construction
Type & style
- Home type: SingleFamily
- Architectural style: Cabin,Ranch
- Property subtype: Ranch
Materials
- Shake Siding, Wood Siding
- Foundation: Pillar/Post/Pier
- Roof: Metal
Condition
- New construction: No
- Year built: 1956
Utilities & green energy
- Electric: Circuit Breakers
- Sewer: Private Sewer, Septic Tank
- Utilities for property: Phone Available, Fiber Optic Internt Avail
Community & HOA
Location
- Region: Washington
Financial & listing details
- Price per square foot: $399/sqft
- Tax assessed value: $179,300
- Annual tax amount: $2,860
- Date on market: 9/3/2026
- Road surface type: Gravel
Estimated market value
Not available
Estimated sales range
Not available
Not available
Price history
| Date | Event | Price |
|---|---|---|
| 9/11/2026 | Pending sale | $250,000$399/sqft |
Source:  PrimeMLS #5108006 Report a problem PrimeMLS #5108006 Report a problem | ||
| 9/3/2026 | Listed for sale | $250,000+31.6%$399/sqft |
Source: PrimeMLS #5108006 Report a problem | ||
| 8/6/2021 | Sold | $189,900$303/sqft |
Source: PrimeMLS #4865305 Report a problem | ||
| 6/16/2021 | Contingent | $189,900$303/sqft |
Source: PrimeMLS #4865305 Report a problem | ||
| 6/8/2021 | Listed for sale | $189,900+279.8%$303/sqft |
Source: PrimeMLS #4865305 Report a problem | ||
| 6/18/2002 | Sold | $50,000$80/sqft |
Source: Public Record Report a problem | ||
Public tax history
| Year | Property taxes | Tax assessment |
|---|---|---|
| 2024 | $2,733 +25.1% | $179,300 +73.1% |
| 2023 | $2,185 | $103,600 |
| 2022 | $2,185 | $103,600 |
| 2021 | $2,185 | $103,600 |
| 2020 | $2,185 +1.2% | $103,600 |
| 2019 | $2,159 +6.1% | $103,600 -0.6% |
| 2018 | $2,035 +15.8% | $104,200 +16.3% |
| 2017 | $1,758 +1.4% | $89,600 |
| 2016 | $1,734 +1.7% | $89,600 +4.4% |
| 2015 | $1,705 | $85,800 |
Find assessor info on the county website
Monthly payment
Est. payment
Payment breakdown
Explore the cost of this home by adjusting the details. Changes won't be saved.Climate risks
Neighborhood: 03280
Nearby schools
Schools provided by the listing agent
- Elementary: Washington Elementary School
- Middle: HillsboroughDeering Middle
- High: HillsboroughDeering High Sch
- District: Hillsboro-Deering SAU #34
Source: PrimeMLS. This data may not be complete. We recommend contacting the local school district to confirm school assignments for this home.
Similar homes
- $199,0002 bd1 ba768 sqft133 Earls Lane, Lempster, NH 03605Active
 MLS ID #5106453, Tyler Richardson. PrimeMLS
 - $299,9003 bd1 ba887 sqft80 Old Profile Road, Marlow, NH 03456Active
 MLS ID #5107314, Bruce M Murphy. PrimeMLS
 - $260,0002 bd1 ba900 sqft159 Joslin Road, Surry, NH 03431Active
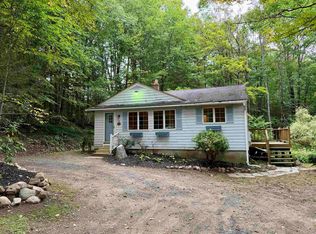 MLS ID #5109335, Shane M Moynihan. PrimeMLS
 - $198,0001 bd1 ba683 sqft15 Dead Brook Road, Stoddard, NH 03464Active
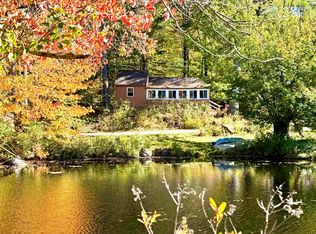 MLS ID #5099583, Rochelle Gaouette. PrimeMLS
