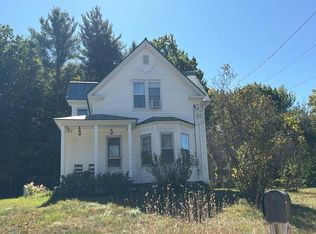
New England charm, brook frontage, and a picturesque village setting! Located in the heart of Sutton Mills, this inviting two-bedroom New Englander is full of character and offers a wonderful blend of comfortable living spaces and thoughtful updates. A spacious mudroom welcomes you inside, offering plenty of room for coats, boots, and everyday essentials, along with convenient access to a three-quarter bath. The bright kitchen features beautiful granite countertops and flows naturally into the dining area, creating an open and inviting space for everyday living and gathering. Just beyond, a cozy living room with wood floors adds warmth and character. A first-floor bedroom provides flexibility and convenience, while upstairs you'll find the second bedroom and a half bath. Across the road, an additional parcel provides parking and frontage along Kings Brook, adding a unique natural element to this charming property. Enjoy the character of Sutton Mills, where the town library is just a short walk away and Kezar Lake is only minutes down the road. The surrounding area offers beautiful hiking trails, local shops and restaurants, and year-round recreation at nearby Mount Sunapee and Lake Sunapee. With convenient access to I-89 approximately 10 minutes away, this location offers a wonderful balance of village charm and accessibility. A welcoming home in a beautiful New Hampshire setting!
Active
Listed by: Coldwell Banker LIFESTYLES • Tabitha Coldwell • 603-526-4020
$299,000
17 & 22 Chalk Pond Road, Sutton, NH 03260
2beds
924sqft
Single Family Residence
Built in 1855
0.61 Acres Lot
$-- Zestimate®
$324/sqft
$-- HOA
What's special
Spacious mudroomBrook frontageBeautiful granite countertopsBright kitchen
- 3 days
- 799
- 77
Zillow last checked:
Listing updated:
Listed by:
Tabitha Coldwell,
Coldwell Banker LIFESTYLES Cell:603-303-4208
Source: PrimeMLS,MLS#: 5115483
Facts & features
Interior
Bedrooms & bathrooms
- Bedrooms: 2
- Bathrooms: 2
- Full bathrooms: 1
- 1/2 bathrooms: 1
Heating
- Oil, Baseboard, Hot Water
Cooling
- None
Appliances
- Included: Dishwasher, Dryer, Refrigerator, Washer
Features
- Dining Area, Hearth, Kitchen/Dining, Natural Light
- Flooring: Wood
- Basement: Partial,Basement Stairs,Interior Entry
Interior area
- Total structure area: 1,084
- Total interior livable area: 924 sqft
- Finished area above ground: 924
- Finished area below ground: 0
Property
Parking
- Parking features: Dirt
Accessibility
- Accessibility features: 1st Floor Bedroom, 1st Floor Full Bathroom, 1st Floor Hrd Surfce Flr, 1st Floor Laundry
Features
- Levels: One and One Half
- Stories: 1.5
- Exterior features: Deck
- Frontage length: Road frontage: 400
Lot
- Size: 0.61 Acres
- Features: Corner Lot, Country Setting, Near Country Club, Near Golf Course, Near Shopping, Near Skiing, Near Snowmobile Trails, Near Hospital, Near School(s)
Details
- Additional structures: Outbuilding
- Zoning description: Residential
- Special conditions: Standard
Construction
Type & style
- Home type: SingleFamily
- Architectural style: New Englander
- Property subtype: Single Family Residence
Materials
- Wood Frame
- Foundation: Stone
- Roof: Shingle
Condition
- New construction: No
- Year built: 1855
Utilities & green energy
- Electric: Circuit Breakers
- Sewer: Leach Field, Septic Tank
- Utilities for property: None
Community & HOA
Location
- Region: Bradford
Financial & listing details
- Price per square foot: $324/sqft
- Annual tax amount: $4,247
- Date on market: 10/23/2026
- Road surface type: Paved
Estimated market value
Not available
Estimated sales range
Not available
Not available
Price history
| Date | Event | Price |
|---|---|---|
| 10/23/2026 | Listed for sale | $299,000$324/sqft |
Source:  PrimeMLS #5115483 Report a problem | ||
Public tax history
Tax history is unavailable.
Monthly payment
Est. payment
Payment breakdown
Explore the cost of this home by adjusting the details. Changes won't be saved.Climate risks
Neighborhood: 03221
Nearby schools
Schools provided by the listing agent
- Elementary: Sutton Central School
- Middle: Kearsarge Regional Middle Sch
- High: Kearsarge Regional HS
- District: Kearsarge Sch Dst SAU #65
Source: PrimeMLS. This data may not be complete. We recommend contacting the local school district to confirm school assignments for this home.

Similar homes
- $--3 bd2 ba1k sqft8 Birchfield Rd E, Newbury, NH 03255AuctionXome
- $--2 bd1 ba1.1k sqft10 Park St, Andover, NH 03216Auction
 Auction.com 2
- $289,9003 bd1 ba1.1k sqft48 Karlene Street, Newport, NH 03773Active
 MLS ID #5115093, Kate Costley. PrimeMLS
- $369,0003 bd1 ba1k sqft199 Route 114, Sutton, NH 03221Active
 MLS ID #5109506, Rachael Lacombe. PrimeMLS
