Welcome to 68 Modena Drive in Island Shores Estates! This spacious townhome offers a convenient central New Hampshire location, with easy access to commuting routes, shopping, dining, and year-round recreation. Island Shores offers mutiple ammentaties including a pool, clubhouse and play area. As you enter from the garage, you'll appreciate the convenience of having dedicated parking along with additional space for storing your seasonal gear and everyday belongings. Head upstairs to the main living level, where the dining area, living room, and nicely updated kitchen create a comfortable space for everyday living and entertaining. Just off the kitchen, step outside to enjoy the deck and front lawn area. The living room also offers access to a private sitting balcony, the perfect spot to sip your morning coffee or unwind while taking in the beauty of New Hampshire's changing seasons. Continue upstairs to find a spacious landing with room for a home office, two generously sized bedrooms, and a full bathroom. One more level up, the loft provides additional flexibility, ideal for extra storage, a bonus sleeping area, or a space to make your own. With quick access to I-93, this location offers the perfect balance of convenience and flexibility, whether you're commuting during the week or heading out to enjoy everything Central New Hampshire has to offer on the weekends. Join us for an Open House on Saturday, October 24th, from 11 AM to 1 PM!
Active
Listed by: KW Coastal and Lakes & Mountains Realty • Steve Gustin • 603-610-8500
$309,000
68 Modena Drive Unit 75 ( Address #68 ), Concord, NH 03303
2beds
1,098sqft
Condominium, Townhouse
Built in 1986
-- sqft lot
$-- Zestimate®
$281/sqft
$-- HOA
What's special
Dedicated parkingPrivate sitting balconyFront lawn areaNicely updated kitchenTwo generously sized bedroomsLoft provides additional flexibilitySpacious townhome
- 1 day
- 171
- 6
Zillow last checked:
Listing updated:
Listed by:
Steve Gustin,
KW Coastal and Lakes & Mountains Realty 603-610-8500,
Mikayla Greenwood,
KW Coastal and Lakes & Mountains Realty/Meredith
Source: PrimeMLS,MLS#: 5115047
Facts & features
Interior
Bedrooms & bathrooms
- Bedrooms: 2
- Bathrooms: 2
- Full bathrooms: 1
- 1/2 bathrooms: 1
Heating
- Natural Gas, Baseboard, Hot Water, Gas Stove
Cooling
- None
Appliances
- Included: Dryer, Microwave, Electric Range, Refrigerator, Washer
Features
- Flooring: Laminate, Tile
- Basement: Unfinished,Walk-Out Access
Interior area
- Total structure area: 1,638
- Total interior livable area: 1,098 sqft
- Finished area above ground: 1,098
- Finished area below ground: 0
Video & virtual tour
Property
Parking
- Total spaces: 2
- Parking features: Paved, Parking Spaces 2, Underground
- Garage spaces: 1
Features
- Levels: Two
- Stories: 2
Lot
- Features: Condo Development
Details
- Zoning description: RM
- Special conditions: Standard
Construction
Type & style
- Home type: Townhouse
- Property subtype: Condominium, Townhouse
Materials
- Vinyl Siding
- Foundation: Concrete
- Roof: Asphalt Shingle
Condition
- New construction: No
- Year built: 1986
Utilities & green energy
- Electric: Circuit Breakers
- Sewer: Public Sewer
- Utilities for property: Cable
Community & HOA
HOA
- Amenities included: Playground
- Additional fee info: Fee: $415
Location
- Region: Concord
Financial & listing details
- Price per square foot: $281/sqft
- Annual tax amount: $2,637
- Date on market: 10/20/2026
Estimated market value
Not available
Estimated sales range
Not available
Not available
Price history
| Date | Event | Price |
|---|---|---|
| 10/20/2026 | Listed for sale | $309,000$281/sqft |
Source:  PrimeMLS #5115047 Report a problem | ||
Public tax history
Tax history is unavailable.
Monthly payment
Est. payment
Payment breakdown
Explore the cost of this home by adjusting the details. Changes won't be saved.Climate risks
Neighborhood: 03303
Nearby schools
Schools provided by the listing agent
- District: Merrimack Valley SAU #46
Source: PrimeMLS. This data may not be complete. We recommend contacting the local school district to confirm school assignments for this home.
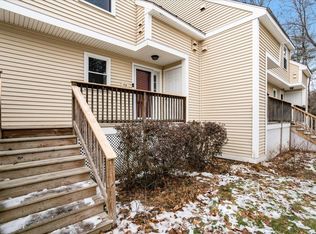

Similar homes
- $330,0003 bd2 ba1k sqft82 Modena Drive, Concord, NH 03303Active
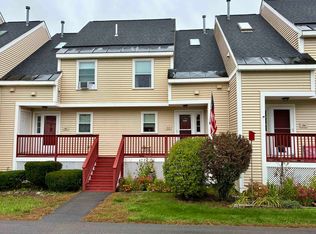 MLS ID #5111820, Joseph Daigle. PrimeMLS
- $324,9003 bd2 ba1.1k sqftIsland Shores Estates, Concord, NH 03303Active
 MLS ID #5109404, Melissa Robbins Starkey. PrimeMLS
- $295,0003 bd2 ba1k sqftIsland Shores Estates, Concord, NH 03303Active
 MLS ID #5108910, Madeline Pisapia. PrimeMLS
- $--2 bd1 ba990 sqft120 Fisherville Rd #122, Concord, NH 03301AuctionAuction.com 2
