
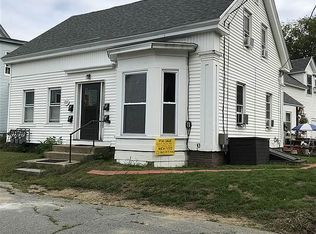

Step into this refreshed Cape style home, where comfort, character, and modern updates come together effortlessly. Offering three bedrooms, two baths, and a flexible bonus room, this home adapts beautifully to your lifestyle whether you need space to work, unwind, or welcome guests. Sunlit interiors and newly updated finishes create a warm, move in ready atmosphere from the moment you enter. Fresh paint, new vinyl flooring throughout, and brand-new windows and heating system add an extra layer of confidence and comfort. Plenty of storage space below ensures everything has its place. Enjoy seamless indoor outdoor living with a back deck that opens directly to the yard perfect for gatherings, quiet mornings, or evenings spent unwinding outdoors. A first-floor bedroom and first floor laundry offer everyday convenience, while a long list of recent upgrades makes this home truly stand out. Ideally located near local amenities and offering quick access to I 93, commuting is a breeze. Plenty of outdoor Storage space. Priced to sell, this property delivers exceptional value for first time buyers or anyone looking to downsize without compromising comfort or style. Tax Card & Tax bill reflects two homes on one lot, records have not been updated by the town. Agent is related to the seller. Open House Saturday 9/26 12:00 - 2:00
Active
Listed by: First Preferred Realty LLC • Lori L Perrotti-Johns
$425,000
23 Coral Street, Concord, NH 03303
3beds
1,580sqft
Single Family Residence
Built in 1890
8,276 Square Feet Lot
$-- Zestimate®
$269/sqft
$-- HOA
What's special
First-floor bedroomFirst floor laundryNewly updated finishesTwo bathsNew vinyl flooring throughoutFresh paintThree bedrooms
- 6 days
- 684
- 19
Zillow last checked:
Listing updated:
Listed by:
Lori L Perrotti-Johns,
First Preferred Realty LLC 603-591-8989
Source: PrimeMLS,MLS#: 5111627
Facts & features
Interior
Bedrooms & bathrooms
- Bedrooms: 3
- Bathrooms: 2
- Full bathrooms: 1
- 3/4 bathrooms: 1
Heating
- Natural Gas
Cooling
- None
Appliances
- Included: Dishwasher, ENERGY STAR Qualified Refrigerator, Gas Stove, Electric Water Heater
- Laundry: Laundry Hook-ups, 1st Floor Laundry
Features
- Kitchen/Dining, Living/Dining
- Basement: Concrete,Full,Interior Stairs,Storage Space,Interior Access,Basement Stairs,Interior Entry
Interior area
- Total structure area: 2,380
- Total interior livable area: 1,580 sqft
- Finished area above ground: 1,580
- Finished area below ground: 0
Property
Parking
- Parking features: Shared Driveway, Paved, Carport
- Has carport: Yes
Features
- Stories: 1.25
- Frontage length: Road frontage: 63
Lot
- Size: 8,276 Square Feet
- Features: City Lot, Near Shopping, Near Public Transit, Near Hospital, Near School(s)
Details
- Zoning description: cu
- Special conditions: Standard
Construction
Type & style
- Home type: SingleFamily
- Architectural style: Cape
- Property subtype: Single Family Residence
Materials
- Vinyl Siding
- Foundation: Brick, Granite, Stone
- Roof: Metal
Condition
- New construction: No
- Year built: 1890
Utilities & green energy
- Electric: 100 Amp Service
- Sewer: Public Sewer
- Utilities for property: Cable
Community & HOA
Community
- Security: Carbon Monoxide Detector(s), HW/Batt Smoke Detector
Location
- Region: Concord
Financial & listing details
- Price per square foot: $269/sqft
- Date on market: 9/26/2026
Estimated market value
Not available
Estimated sales range
Not available
Not available
Price history
| Date | Event | Price |
|---|---|---|
| 9/26/2026 | Listed for sale | $425,000$269/sqft |
Source:  PrimeMLS #5111627 Report a problem PrimeMLS #5111627 Report a problem | ||
Public tax history
Tax history is unavailable.
Monthly payment
Est. payment
Payment breakdown
Explore the cost of this home by adjusting the details. Changes won't be saved.Climate risks
Neighborhood: 03303
Nearby schools
Schools provided by the listing agent
- District: Merrimack Valley SAU #46
Source: PrimeMLS. This data may not be complete. We recommend contacting the local school district to confirm school assignments for this home.

Similar homes
- $399,9003 bd1 ba1.3k sqft48 Lilac Street, Concord, NH 03303Active
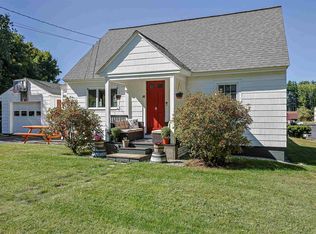 MLS ID #5109622, Jessica Marshall. PrimeMLS
 - $--4 bd2 ba1.5k sqft139 High St, Boscawen, NH 03303Auction
 Xome
Xome - $465,0003 bd1 ba1.1k sqft14 Tower Circle, Concord, NH 03303Active
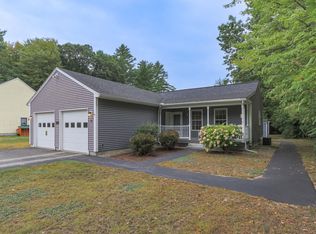 MLS ID #5110710, Diane Jousset. PrimeMLS
 - $439,9003 bd3 ba1.5k sqftTownhomes Capital Pointe, Concord, NH 03303Active
 MLS ID #5111776, Justin C Haley. PrimeMLS
