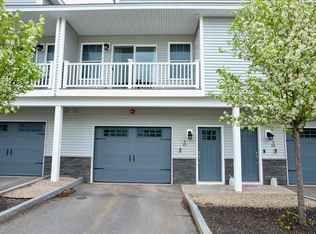
Welcome to Abbott Village, where low-maintenance living meets a home that feels like yours the moment you walk in. This inviting 2 bedroom, 2.5 bathroom townhome offers a warm and welcoming atmosphere with thoughtful details throughout. Hardwood flooring extends across the home, complemented by crown molding throughout the first floor, creating a polished yet comfortable space to settle in and make your own. The kitchen is designed for both everyday living and entertaining, featuring shaker-style cabinetry, granite countertops, stainless steel appliances, recessed lighting, and a center island with seating. Just beyond, the living room invites you to unwind beside the gas fireplace, with a sliding glass door leading to your own backyard space for enjoying the outdoors. Upstairs, the primary suite offers a relaxing retreat with a private balcony and outdoor storage, along with an ensuite bathroom featuring granite countertops and a dual vanity. The second bedroom and additional full bathroom provide flexibility for guests, a home office, or additional living needs. Tile flooring in the upstairs bathrooms adds both style and practicality, while a convenient first-floor half bath is ideal for everyday living and entertaining. Additional highlights include an attached one-car garage with extra room for storage, central air, natural gas, and public utilities. This offers a wonderful opportunity to be in your new home for the holidays! Located nearby the Beaver Meadow Golf Course and conveniently a short drive to Merchants Way, for easy access to shopping, restaurants, and everyday amenities.
Active
Listed by: Capital City Realty • Jenna Carmichael • 603-717-7624
$375,000
5 Callaway Drive #3, Concord, NH 03301
2beds
1,472sqft
Condominium, Townhouse
Built in 2020
-- sqft lot
$372,300 Zestimate®
$255/sqft
$-- HOA
What's special
Shaker-style cabinetryConvenient first-floor half bathOutdoor storageStainless steel appliancesRecessed lightingPrivate balconyGranite countertops
- 3 days
- 208
- 10
Zillow last checked:
Listing updated:
Listed by:
Jenna Carmichael,
Capital City Realty 603-717-7624
Source: PrimeMLS,MLS#: 5114483
Facts & features
Interior
Bedrooms & bathrooms
- Bedrooms: 2
- Bathrooms: 3
- Full bathrooms: 1
- 3/4 bathrooms: 1
- 1/2 bathrooms: 1
Heating
- Hot Air
Cooling
- Central Air
Appliances
- Included: Dishwasher, Dryer, Microwave, Gas Range, Refrigerator, Washer
- Laundry: 2nd Floor Laundry
Features
- Kitchen Island, Kitchen/Living, Primary BR w/ BA
- Flooring: Hardwood, Tile
- Has basement: No
- Has fireplace: Yes
- Fireplace features: Gas
Interior area
- Total structure area: 1,760
- Total interior livable area: 1,472 sqft
- Finished area above ground: 1,472
- Finished area below ground: 0
Property
Parking
- Total spaces: 1
- Parking features: Paved, Attached
- Garage spaces: 1
Accessibility
- Accessibility features: Hard Surface Flooring
Features
- Levels: Two
- Stories: 2
- Exterior features: Balcony
Lot
- Features: Condo Development
Details
- Parcel number: CNCDM393ZB113L623
- Zoning description: RN
- Special conditions: Standard
Construction
Type & style
- Home type: Townhouse
- Property subtype: Condominium, Townhouse
Materials
- Vinyl Siding
- Foundation: Concrete Slab
- Roof: Asphalt Shingle
Condition
- New construction: No
- Year built: 2020
Utilities & green energy
- Electric: Circuit Breakers
- Sewer: Public Sewer
- Utilities for property: Other
Community & HOA
HOA
- Services included: Condo Association Fee
- Additional fee info: Fee: $350
Location
- Region: Concord
Financial & listing details
- Price per square foot: $255/sqft
- Tax assessed value: $269,800
- Annual tax amount: $7,854
- Date on market: 10/15/2026
Estimated market value
$372,300
$354,000 - $391,000
$2,767/mo
Price history
| Date | Event | Price |
|---|---|---|
| 10/15/2026 | Listed for sale | $375,000+38.5%$255/sqft |
Source:  PrimeMLS #5114483 Report a problem PrimeMLS #5114483 Report a problem | ||
| 3/9/2021 | Sold | $270,850+2.2%$184/sqft |
Source: PrimeMLS #4836527 Report a problem | ||
| 12/24/2020 | Contingent | $265,000$180/sqft |
Source:  PrimeMLS #4836527 Report a problem PrimeMLS #4836527 Report a problem | ||
| 10/29/2020 | Listed for sale | $265,000$180/sqft |
Source: eXp Realty/Concord #4836527 Report a problem | ||
Public tax history
| Year | Property taxes | Tax assessment |
|---|---|---|
| 2024 | $7,471 +3.1% | $269,800 |
| 2023 | $7,247 +3.8% | $269,800 |
| 2022 | $6,985 | $269,800 |
| 2020 | -- | -- |
| 2019 | -- | -- |
| 2018 | -- | -- |
| 2017 | -- | -- |
| 2016 | -- | -- |
| 2015 | -- | -- |
| 2014 | -- | -- |
Find assessor info on the county website
Monthly payment
Est. payment
Payment breakdown
Explore the cost of this home by adjusting the details. Changes won't be saved.Climate risks
Neighborhood: 03301
Nearby schools
Schools provided by the listing agent
- Elementary: Beaver Meadow Elementary Sch
- Middle: Rundlett Middle School
- High: Concord High School
- District: Concord School District SAU #8
Source: PrimeMLS. This data may not be complete. We recommend contacting the local school district to confirm school assignments for this home.
Similar homes
- $379,9002 bd3 ba1.4k sqft34 Callaway Drive #8, Concord, NH 03301Active
 MLS ID #5112663, Cynthia A Marple. PrimeMLS
 - $--2 bd1 ba990 sqft120 Fisherville Rd #122, Concord, NH 03301AuctionAuction.com 2
- $365,0003 bd2 ba1.5k sqft6.5 Beacon Way, Concord, NH 03301Active
 MLS ID #5114488, Onyx Real Estate Group. PrimeMLS
 - $459,0002 bd3 ba1.7k sqft2 Cleveland Ave Unit 1, Concord, NH 03301For Sale
 MLS ID #73588809, Munise Ulker, Homesmart Success Realty. MLS PIN
