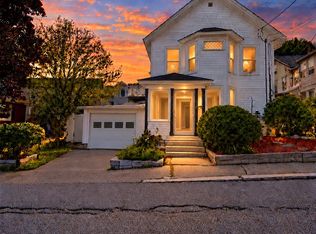
Welcome to 10 Tremont Street, close to downtown Concord at an IMPROVED PRICE! This two-bedroom home offers more than 1200 square feet, new paint, flooring, updated light fixtures and a new hot water tank. Potential second bathroom in the basement. Backyard has recently been fenced in. Huge Den - maybe 3rd bedroom with direct exterior access - home office possibilities!! There is still some equity potential with finishing touches. Quick close possible. With city water and sewer, and convenient access to shopping and everyday necessities, this home offers comfort and convenience. Before signing another lease, explore how this home is an affordable option for first time buyers. Schedule your showing today!
Active
Listed by: Bear Hill Properties • Alicha Kingsbury • 603-556-1587
Price cut: $20K (11/20)
$314,900
10 Tremont Street, Concord, NH 03301
2beds
1,246sqft
Single Family Residence
Built in 1860
2,614 Square Feet Lot
$313,200 Zestimate®
$253/sqft
$-- HOA
What's special
New fencingFull dry basementFully fenced backyardNew hot water tankRenovated bathroom
- 53 days
- 435
- 22
Zillow last checked:
Listing updated:
Listed by:
Alicha Kingsbury,
Bear Hill Properties 603-556-1587
Source: PrimeMLS,MLS#: 5112091
Facts & features
Interior
Bedrooms & bathrooms
- Bedrooms: 2
- Bathrooms: 1
- Full bathrooms: 1
Heating
- Oil
Cooling
- None
Appliances
- Included: Refrigerator, Gas Stove
Features
- Flooring: Vinyl Plank
- Basement: Bulkhead,Concrete,Concrete Floor,Interior Stairs,Unfinished,Interior Access,Exterior Entry,Basement Stairs,Interior Entry
Interior area
- Total structure area: 2,300
- Total interior livable area: 1,246 sqft
- Finished area above ground: 1,246
- Finished area below ground: 0
Property
Parking
- Parking features: Gravel, Driveway, Off Site
- Has uncovered spaces: Yes
Features
- Levels: Two
- Stories: 2
- Fencing: Partial
- Frontage length: Road frontage: 20
Lot
- Size: 2,614 Square Feet
- Features: City Lot, Near Hospital
Details
- Parcel number: CNCDM54B7L4
- Zoning description: RD
- Special conditions: Standard
Construction
Type & style
- Home type: SingleFamily
- Architectural style: Colonial
- Property subtype: Single Family Residence
Materials
- Vinyl Siding
- Foundation: Stone
- Roof: Asphalt Shingle
Condition
- Updated/Remodeled
- New construction: No
- Year built: 1860
Utilities & green energy
- Electric: Circuit Breakers
- Sewer: Public Sewer
- Utilities for property: Cable Available, Gas On-Site
Community & HOA
Location
- Region: Concord
Financial & listing details
- Price per square foot: $253/sqft
- Tax assessed value: $188,600
- Annual tax amount: $5,490
- Date on market: 9/30/2026
- Cumulative days on market: 54 days
- Listing agreement: Exclusive Right
- Road surface type: Paved
Estimated market value
$313,200
$298,000 - $329,000
$2,150/mo
Price history
| Date | Event | Price |
|---|---|---|
| 11/20/2026 | Price change | $314,900-6%$253/sqft |
Source:  PrimeMLS #5112091 Report a problem | ||
| 10/19/2026 | Price change | $334,900-6.9%$269/sqft |
Source: PrimeMLS #5112091 Report a problem | ||
| 9/30/2026 | Listed for sale | $359,900+163.3%$289/sqft |
Source: PrimeMLS #5112091 Report a problem | ||
| 3/19/2007 | Sold | $136,700$110/sqft |
Source: Public Record Report a problem | ||
Public tax history
| Year | Property taxes | Tax assessment |
|---|---|---|
| 2024 | $4,710 | $187,500 |
| 2023 | $4,710 | $187,500 |
| 2022 | $4,710 +8.7% | $187,500 +15.8% |
| 2020 | $4,332 +10.5% | $161,900 +14.7% |
| 2019 | $3,920 -0.5% | $141,100 +1% |
| 2018 | $3,938 +6% | $139,700 +6.2% |
| 2017 | $3,716 +4.3% | $131,600 +2.2% |
| 2016 | $3,564 +6.9% | $128,800 +5.6% |
| 2015 | $3,335 +2% | $122,000 |
| 2014 | $3,271 | $122,000 -3.3% |
| 2012 | $3,271 +33% | $126,200 +18.8% |
| 2010 | $2,460 -20.7% | $106,200 -29.9% |
| 2008 | $3,102 | $151,400 |
Find assessor info on the county website
Monthly payment
Est. payment
Payment breakdown
Explore the cost of this home by adjusting the details. Changes won't be saved.Climate risks
Neighborhood: 03301
Nearby schools
Schools provided by the listing agent
- Elementary: Christa McAuliffe School
- Middle: Rundlett Middle School
- High: Concord High School
- District: Concord School District SAU #8
Source: PrimeMLS. This data may not be complete. We recommend contacting the local school district to confirm school assignments for this home.

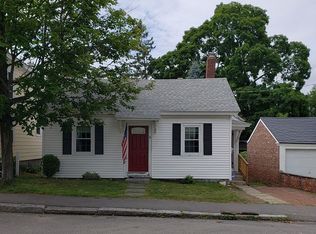
Similar homes
- $319,9003 bd1 ba1k sqft93 S State Street, Concord, NH 03301Active
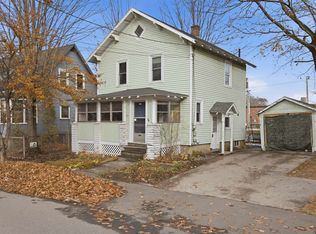 MLS ID #P5118078, Paul Hrycuna. PrimeMLS
- $329,9003 bd2 ba1.3k sqft17.5 Clinton Street, Concord, NH 03301Active
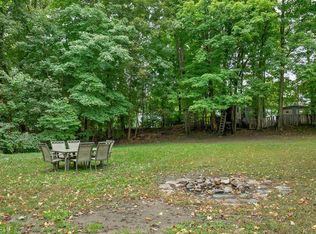 MLS ID #5112427, Alicia Clark. PrimeMLS
- $360,0003 bd2 ba1.5k sqft6.5 Beacon Way, Concord, NH 03301Active
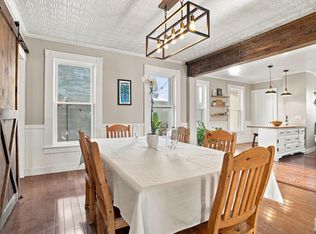 MLS ID #5114488, Onyx Real Estate Group. PrimeMLS
- $345,0002 bd1 ba1.1k sqft3 Hanover Street, Concord, NH 03301Active
 MLS ID #5104425, Julianne Black. PrimeMLS
