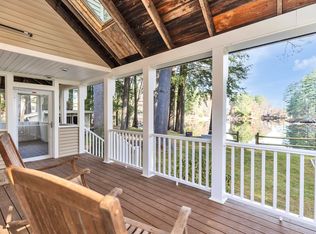
Set on a full acre in Concord, 56 W Parish Road has room to spread out, both inside and out. This three-bedroom, two-bath ranch has two separate living areas, so the whole house doesn't have to be part of movie night. On the main floor, the living room has a fireplace and connects to a dining area just off the kitchen. It's an easy setup for having people over, with room to sit down for dinner and catch up afterward. A hallway separates the two main-floor bedrooms from the living area, with a full bath close by. The screened porch sits off the kitchen and may become your favorite spot once the weather warms up. Bring your coffee out in the morning or settle in with a book at the end of the day. Downstairs, the family room measures approximately 20 by 18 feet, leaving room for a sectional or a game table. The third bedroom and another full bath are here too, offering some separation for overnight guests or anyone who appreciates a little space of their own. The laundry area is also downstairs, with unfinished utility space for the things you need to keep but don't use every day. Outside, the deck gives you a place to set up the grill and have dinner in the fresh air. With an acre to work with, you can start planning a garden or decide where the lawn games will go. The detached two-car garage means room for your vehicles and a place to keep the outdoor gear between seasons. When you feel like getting out, Sewalls Falls has trails along the Merrimack River, and Beaver Meadow Golf Course is nearby. Head into downtown Concord for dinner, then take a walk along Main Street. Local shops give you a reason to linger, and there's always another restaurant to try. Shopping and access to I-93 keep the daily routine convenient, whether you're commuting or heading out for the weekend. Showings begin at the open house Saturday, November 21 from 11-1 and Sunday, November 22 from 10-12.
Active
Listed by: RE/MAX Innovative Bayside • Terry Murphy • tmurphy@innovativesells.com
$439,900
56 West Parish Road, Concord, NH 03303
3beds
1,554sqft
Ranch
Built in 1950
1 Acres Lot
$451,600 Zestimate®
$283/sqft
$-- HOA
What's special
- 5 days
- 1,473
- 187
Zillow last checked:
Listing updated:
Listed by:
Terry Murphy,
RE/MAX Innovative Bayside tmurphy@innovativesells.com
Source: PrimeMLS,MLS#: 5118001
Facts & features
Interior
Bedrooms & bathrooms
- Bedrooms: 3
- Bathrooms: 2
- Full bathrooms: 2
Heating
- Baseboard, Zoned, Wood Stove
Cooling
- None
Appliances
- Included: Dishwasher, Dryer, Refrigerator, Washer, Electric Stove
- Laundry: Laundry Hook-ups, In Basement
Features
- Ceiling Fan(s), Kitchen/Dining, Natural Light
- Flooring: Carpet, Laminate
- Basement: Climate Controlled,Concrete,Daylight,Partially Finished,Interior Stairs,Walkout,Exterior Entry,Walk-Out Access
- Attic: Attic with Hatch/Scuttle
- Fireplace features: Wood Stove Insert
Interior area
- Total structure area: 2,060
- Total interior livable area: 1,554 sqft
- Finished area above ground: 1,030
- Finished area below ground: 524
Video & virtual tour
Property
Parking
- Total spaces: 2
- Parking features: Paved, Auto Open, Driveway, Garage, Parking Spaces 5 - 10, Detached
- Garage spaces: 2
- Has uncovered spaces: Yes
Features
- Levels: Two
- Stories: 2
- Exterior features: Deck
- Frontage length: Road frontage: 175
Lot
- Size: 1 Acres
- Features: Rolling Slope
Details
- Parcel number: CNCDM38ZB4
- Zoning description: RO
- Special conditions: Standard
- Other equipment: Radon Mitigation
Construction
Type & style
- Home type: SingleFamily
- Architectural style: Ranch
- Property subtype: Ranch
Materials
- Clapboard Exterior
- Foundation: Concrete
- Roof: Shingle
Condition
- New construction: No
- Year built: 1950
Utilities & green energy
- Electric: 200+ Amp Service
- Sewer: Private Sewer
- Utilities for property: Cable Available
Community & HOA
Location
- Region: Concord
Financial & listing details
- Price per square foot: $283/sqft
- Tax assessed value: $469,500
- Annual tax amount: $8,093
- Date on market: 11/16/2026
- Listing agreement: Exclusive Agency
- Listing terms: Cash,Conventional,FHA,VA Loan
- Road surface type: Paved
Estimated market value
$451,600
$425,000 - $479,000
$2,647/mo
Price history
| Date | Event | Price |
|---|---|---|
| 11/20/2026 | Listed for sale | $439,900+23.9%$283/sqft |
Source:  PrimeMLS #5118001 Report a problem | ||
| 11/8/2021 | Sold | $355,000+1.5%$228/sqft |
Source: PrimeMLS #4885058 Report a problem | ||
| 10/6/2021 | Contingent | $349,900$225/sqft |
Source: PrimeMLS #4885058 Report a problem | ||
| 9/30/2021 | Listed for sale | $349,900+55.6%$225/sqft |
Source: PrimeMLS #4885058 Report a problem | ||
| 4/17/2016 | Listing removed | $224,900$145/sqft |
Source: Keeler Family Realtors - Pembroke #4474298 Report a problem | ||
| 3/4/2016 | Listed for sale | $224,900+0.4%$145/sqft |
Source: Keeler Family Realtors - Pembroke #4474298 Report a problem | ||
| 10/21/2015 | Listing removed | $224,000$144/sqft |
Source: Keeler Family Realtors - Pembroke #4430247 Report a problem | ||
| 8/10/2015 | Price change | $224,000-0.4%$144/sqft |
Source: Keeler Family Realtors - Pembroke #4430247 Report a problem | ||
| 7/2/2015 | Listed for sale | $225,000$145/sqft |
Source: Keeler Family Realtors - Pembroke #4430247 Report a problem | ||
| 6/23/2015 | Pending sale | $225,000$145/sqft |
Source: Keeler Family Realtors - Pembroke #4430247 Report a problem | ||
| 6/13/2015 | Listed for sale | $225,000$145/sqft |
Source: Keeler Family Realtors - Pembroke #4430247 Report a problem | ||
Public tax history
| Year | Property taxes | Tax assessment |
|---|---|---|
| 2024 | $7,515 +3.1% | $271,400 |
| 2023 | $7,290 +3.7% | $271,400 |
| 2022 | $7,027 +47.7% | $271,400 +52.6% |
| 2020 | $4,758 +6.1% | $177,800 +10.1% |
| 2019 | $4,486 +3.5% | $161,500 +5% |
| 2018 | $4,336 +1.8% | $153,800 +1.9% |
| 2017 | $4,261 +5% | $150,900 +2.9% |
| 2016 | $4,056 +10.6% | $146,600 +5.5% |
| 2015 | $3,669 -1.5% | $139,000 |
| 2014 | $3,727 -3.5% | $139,000 -26.3% |
| 2008 | $3,862 | $188,500 |
Find assessor info on the county website
Monthly payment
Est. payment
Payment breakdown
Explore the cost of this home by adjusting the details. Changes won't be saved.Climate risks
Neighborhood: 03303
Nearby schools
Schools provided by the listing agent
- District: Concord School District SAU #8
Source: PrimeMLS. This data may not be complete. We recommend contacting the local school district to confirm school assignments for this home.

Similar homes
- $449,0003 bd3 ba1.5k sqftTownhomes Capital Pointe, Concord, NH 03303Active
 MLS ID #P5118084, Justin C Haley. PrimeMLS
- $495,0003 bd1 ba1.1k sqft140 Peaceful Lane, Concord, NH 03303Active
 MLS ID #5117161, Laurie Norton Team. PrimeMLS
- $499,9003 bd2 ba1.6k sqft2 Electric Avenue, Concord, NH 03303Active
 MLS ID #5115308, Brianna Uzdanovich. PrimeMLS
- $439,0003 bd1 ba1.2k sqft66 Currier Road, Concord, NH 03301Active
 MLS ID #5111152, Shannon K Mounsey. PrimeMLS
