Fall in love with this absolutely adorable one-level home, where country cottage charm meets Pottery Barn style and a touch of mid century modern flair! Set on a peaceful acre, this little treasure blends warmth, character, and thoughtful updates, including a metal roof, all new electrical, and a new septic system. Imagine mornings surrounded by nature, the distant sound of church bells, and evenings listening to owls calling from the trees. Enjoy the simple pleasures of walking to town, the nearby pond, and local trails in a community that truly values connection, tradition, and the beauty of small town living. With easy access to both I89 and I93, this charming retreat offers the perfect balance of peaceful living and commuter convenience. Sweet, stylish and practical with great built in's, and move in ready, this is the kind of home that captures your heart the moment you arrive!
Active
Listed by: April Dunn & Associates LLC • April Dunn • 603-565-5921
$449,900
264 Briar Hill Road, Hopkinton, NH 03229
2beds
1,204sqft
Ranch
Built in 1960
1.1 Acres Lot
$449,300 Zestimate®
$374/sqft
$-- HOA
What's special
Mid century modern flairOne-level homePottery barn styleMetal roofCountry cottage charm
- 11 days
- 877
- 49
Zillow last checked:
Listing updated:
Listed by:
April Dunn,
April Dunn & Associates LLC 603-565-5921
Source: PrimeMLS,MLS#: 5115834
Facts & features
Interior
Bedrooms & bathrooms
- Bedrooms: 2
- Bathrooms: 1
- Full bathrooms: 1
Heating
- Baseboard
Cooling
- Other
Appliances
- Included: Electric Cooktop, Dishwasher, Wall Oven, Refrigerator
Features
- Kitchen/Dining
- Flooring: Hardwood, Vinyl
- Basement: Full,Unfinished,Interior Entry
- Attic: Walk-up
- Number of fireplaces: 1
- Fireplace features: Wood Burning, 1 Fireplace
Interior area
- Total structure area: 2,496
- Total interior livable area: 1,204 sqft
- Finished area above ground: 1,204
- Finished area below ground: 0
Video & virtual tour
Property
Parking
- Total spaces: 1
- Parking features: Paved, Auto Open, Attached
- Garage spaces: 1
Accessibility
- Accessibility features: 1st Floor Bedroom, 1st Floor Full Bathroom, 1st Floor Hrd Surfce Flr, Hard Surface Flooring, No Stairs, One-Level Home, Paved Parking
Features
- Levels: One
- Stories: 1
- Patio & porch: Porch
- Exterior features: Garden
Lot
- Size: 1.1 Acres
- Features: Country Setting, Near Shopping, Neighborhood
Details
- Parcel number: HOPNM00250B000018L000000
- Zoning: Residential
- Zoning description: Residential
- Special conditions: Standard
Construction
Type & style
- Home type: SingleFamily
- Architectural style: Ranch
- Property subtype: Ranch
Materials
- Aluminum Siding
- Foundation: Concrete
- Roof: Metal
Condition
- New construction: No
- Year built: 1960
Utilities & green energy
- Electric: 200+ Amp Service, Circuit Breakers
- Sewer: 1250 Gallon, Private Sewer, Septic Design Available, Septic Tank
- Utilities for property: Cable Available
Community & HOA
Location
- Region: Hopkinton
Financial & listing details
- Price per square foot: $374/sqft
- Tax assessed value: $414,700
- Annual tax amount: $9,994
- Date on market: 10/27/2026
- Cumulative days on market: 11 days
- Listing agreement: Exclusive Right
Estimated market value
$449,300
$427,000 - $472,000
$2,286/mo
Price history
| Date | Event | Price |
|---|---|---|
| 10/27/2026 | Listed for sale | $449,900+25%$374/sqft |
Source:  PrimeMLS #5115834 Report a problem | ||
| 12/18/2024 | Sold | $360,000-2.7%$299/sqft |
Source: PrimeMLS #5021639 Report a problem | ||
| 11/18/2024 | Contingent | $369,900$307/sqft |
Source: PrimeMLS #5021639 Report a problem | ||
| 11/13/2024 | Price change | $369,900-2.6%$307/sqft |
Source: PrimeMLS #5021639 Report a problem | ||
| 11/8/2024 | Listed for sale | $379,900$316/sqft |
Source: PrimeMLS #5021639 Report a problem | ||
Public tax history
| Year | Property taxes | Tax assessment |
|---|---|---|
| 2024 | $9,078 +18.7% | $414,700 +89.9% |
| 2023 | $7,648 +8.6% | $218,400 |
| 2022 | $7,043 +10.3% | $218,400 |
| 2020 | $6,388 +0.4% | $218,400 |
| 2019 | $6,360 +10% | $218,400 +31.3% |
| 2018 | $5,781 +3.2% | $166,400 +1.8% |
| 2017 | $5,603 -6.7% | $163,400 -8.7% |
| 2016 | $6,005 -0.2% | $179,000 |
| 2015 | $6,018 +3.3% | $179,000 |
| 2014 | $5,828 -0.7% | $179,000 -12.4% |
| 2013 | $5,872 +2% | $204,300 |
| 2012 | $5,759 +5.1% | $204,300 |
| 2009 | $5,481 -3.1% | $204,300 -19.8% |
| 2008 | $5,654 +5.2% | $254,800 -0.2% |
| 2006 | $5,374 | $255,300 |
Find assessor info on the county website
Monthly payment
Est. payment
Payment breakdown
Explore the cost of this home by adjusting the details. Changes won't be saved.Climate risks
Neighborhood: 03229
Nearby schools
Schools provided by the listing agent
- Elementary: Harold Martin School
- Middle: Hopkinton Middle School
- High: Hopkinton High School
- District: Hopkinton School District
Source: PrimeMLS. This data may not be complete. We recommend contacting the local school district to confirm school assignments for this home.
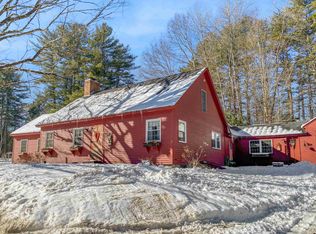
Similar homes
- $449,0002 bd1 ba852 sqft160 ATHAS Way, Henniker, NH 03242Active
 MLS ID #5109640, Mariya Fandunyan. PrimeMLS
- $439,9003 bd2 ba1.4k sqft42 Lake View Drive, Concord, NH 03303Active
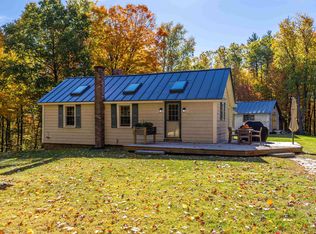 MLS ID #5114801, Kristin Sullivan. PrimeMLS
- $289,9002 bd2 ba1.2k sqft205 Tucker Drive lot 23, Hopkinton, NH 03229Active
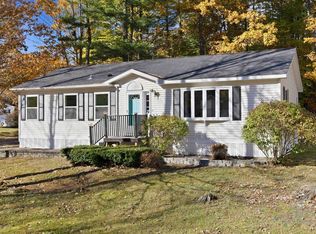 MLS ID #5116247, Cynthia A Dumais. PrimeMLS
- $439,0003 bd2 ba1.6k sqft6 Donna Drive, Pembroke, NH 03275Active
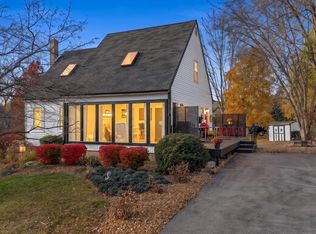 MLS ID #5116797, Cyndal Vansteensburg. PrimeMLS
