Concord's most convenient neighborhood is now available! This updated and move-in ready, 1900s in-town Concord home is situated just a short walk to downtown and minutes to White Park. Thoughtfully remodeled throughout, this home seamlessly blends historic character with modern updates. The main level is highlighted by a kitchen equipped with butcher-block countertops that flows openly into a spacious dining room. A large family room, a practical mudroom, a brand-new half bath, and a versatile first-floor bedroom complete this level. Upstairs, guided by a beautifully restored original wood banister, offers a generous primary bedroom complete with a stylish shiplapped accent wall and a walk-in closet. The brand-new full bathroom boasts double sinks and a stunning clawfoot tub/shower combination. An additional bedroom and a flexible bonus room—perfect for a home office or playroom—round out the upper level. If you have been looking for a low-maintenance home with nothing left to do but move in and enjoy everything the Capital City has to offer, this is the place for you! Showings begin at the Open House Saturday October 17 2:00-4:00P and Sunday October 18 11:00A-1:00P.
Active
Listed by: Coldwell Banker Realty Bedford NH • Onyx Real Estate Group • 603-471-0777
$365,000
6.5 Beacon Way, Concord, NH 03301
3beds
1,501sqft
Single Family Residence
Built in 1900
2,614 Square Feet Lot
$-- Zestimate®
$243/sqft
$-- HOA
What's special
- 4 days
- 1,123
- 111
Zillow last checked:
Listing updated:
Listed by:
Onyx Real Estate Group,
Coldwell Banker Realty Bedford NH Phone:603-234-1316,
Lisa Givens,
Coldwell Banker Realty Bedford NH
Source: PrimeMLS,MLS#: 5114488
Facts & features
Interior
Bedrooms & bathrooms
- Bedrooms: 3
- Bathrooms: 2
- Full bathrooms: 1
- 1/2 bathrooms: 1
Heating
- Oil, Forced Air
Cooling
- None
Appliances
- Included: Dryer, Refrigerator, Washer, Induction Cooktop
Features
- Kitchen Island
- Flooring: Wood
- Windows: Skylight(s)
- Basement: Concrete,Storage Space,Unfinished,Interior Entry
Interior area
- Total structure area: 2,327
- Total interior livable area: 1,501 sqft
- Finished area above ground: 1,501
- Finished area below ground: 0
Property
Parking
- Parking features: Paved
Features
- Levels: Two
- Stories: 2
- Fencing: Partial
Lot
- Size: 2,614 Square Feet
- Features: City Lot, Near Shopping, Near Hospital, Near School(s)
Details
- Zoning description: MDL-01
- Special conditions: Standard
Construction
Type & style
- Home type: SingleFamily
- Architectural style: New Englander
- Property subtype: Single Family Residence
Materials
- Wood Frame, Vinyl Siding
- Foundation: Brick, Concrete, Fieldstone
- Roof: Asphalt Shingle
Condition
- New construction: No
- Year built: 1900
Utilities & green energy
- Electric: 100 Amp Service
- Sewer: Public Sewer
- Utilities for property: Cable
Community & HOA
Location
- Region: Concord
Financial & listing details
- Price per square foot: $243/sqft
- Annual tax amount: $6,896
- Date on market: 10/15/2026
Estimated market value
Not available
Estimated sales range
Not available
Not available
Price history
| Date | Event | Price |
|---|---|---|
| 10/17/2026 | Listed for sale | $365,000$243/sqft |
Source:  PrimeMLS #5114488 Report a problem | ||
Public tax history
Tax history is unavailable.
Monthly payment
Est. payment
Payment breakdown
Explore the cost of this home by adjusting the details. Changes won't be saved.Climate risks
Neighborhood: 03301
Nearby schools
Schools provided by the listing agent
- Middle: Rundlett Middle School
- High: Concord High School
- District: Concord School District SAU #8
Source: PrimeMLS. This data may not be complete. We recommend contacting the local school district to confirm school assignments for this home.

Similar homes
- $399,9003 bd1 ba1.2k sqft23 Jackson Street, Concord, NH 03301Active
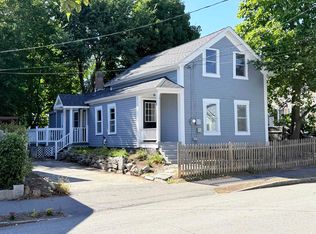 MLS ID #5109959, Jason McMahon. PrimeMLS
- $346,9503 bd2 ba1.3k sqft17.5 Clinton Street, Concord, NH 03301Active
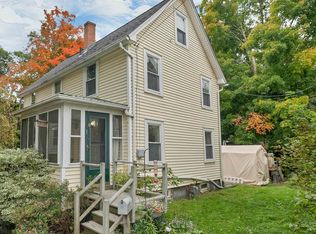 MLS ID #5112427, Alicia Clark. PrimeMLS
- $429,0003 bd1 ba1.4k sqft9 Concord Street, Concord, NH 03301Active
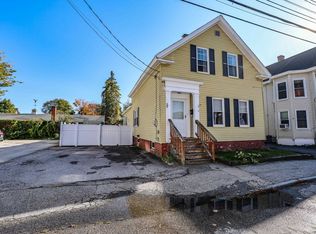 MLS ID #5114146, Philip Bates. PrimeMLS
- $381,0003 bd2 ba1.3k sqft51 Laurel Street, Concord, NH 03301Active
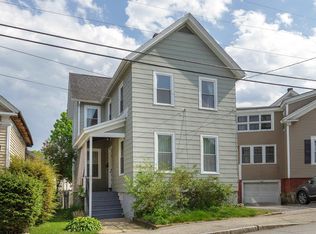 MLS ID #5090040, April Dunn. PrimeMLS
