Set in a quiet Concord neighborhood, this spacious 4-bedroom, 3-bath Cape offers a flexible floor plan, a finished lower level, and a backyard made for summer! The main level features a bedroom and full bath, offering a great option for one-level living, along with a formal dining room and an open-concept kitchen and living area. The kitchen is finished with Silestone countertops and flows easily into the living room, creating a comfortable space for everyday living and entertaining. Upstairs, you'll find two additional generously sized bedrooms and a full bath. Need even more space? The finished lower level provides plenty of flexibility for a family room, home office, gym, playroom, or guest space, along with a convenient half bath. Outside, enjoy the large, partially fenced .45-acre yard and your own in-ground pool with propane heater-perfect for making the most of New Hampshire summers. Solar panels are transferable, and the seller reports currently having no electric bill, adding an incredible efficiency benefit. Public water and public sewer complete the package. All of this tucked into a peaceful neighborhood while still being right in the heart of Concord and convenient to everything the city has to offer!
Active
Listed by: Nelson Real Estate NH, LLC • Kristyn Nelson • 603-264-9808
$440,000
23 Hampshire Drive, Concord, NH 03301
4beds
2,057sqft
Single Family Residence
Built in 1980
0.45 Acres Lot
$-- Zestimate®
$214/sqft
$-- HOA
What's special
Backyard made for summerFormal dining roomFlexible floor planGenerously sized bedroomsFinished lower level
- 42 days
- 1,931
- 140
Zillow last checked:
Listing updated:
Listed by:
Kristyn Nelson,
Nelson Real Estate NH, LLC 603-264-9808
Source: PrimeMLS,MLS#: 5108427
Facts & features
Interior
Bedrooms & bathrooms
- Bedrooms: 4
- Bathrooms: 3
- Full bathrooms: 2
- 1/2 bathrooms: 1
Heating
- Oil, Hot Water
Cooling
- None
Appliances
- Included: Dishwasher, Microwave, Electric Range, Refrigerator, Electric Water Heater
- Laundry: In Basement
Features
- Ceiling Fan(s)
- Flooring: Carpet, Laminate, Vinyl
- Basement: Full,Partially Finished,Storage Space,Interior Entry
Interior area
- Total structure area: 2,561
- Total interior livable area: 2,057 sqft
- Finished area above ground: 1,745
- Finished area below ground: 312
Video & virtual tour
Property
Parking
- Parking features: Paved
Features
- Levels: Two
- Stories: 2
- Has private pool: Yes
- Pool features: In Ground
- Frontage length: Road frontage: 100
Lot
- Size: 0.45 Acres
- Features: Interior Lot, Subdivided
Details
- Parcel number: CNCDM472ZB3
- Zoning description: RS
- Special conditions: Standard
Construction
Type & style
- Home type: SingleFamily
- Architectural style: Cape
- Property subtype: Single Family Residence
Materials
- Wood Frame, Vinyl Siding
- Foundation: Concrete
- Roof: Asphalt Shingle
Condition
- New construction: No
- Year built: 1980
Utilities & green energy
- Electric: 200+ Amp Service, Circuit Breakers
- Sewer: Public Sewer
- Utilities for property: Cable, Underground Utilities
Community & HOA
Location
- Region: Concord
Financial & listing details
- Price per square foot: $214/sqft
- Tax assessed value: $318,600
- Annual tax amount: $9,388
- Date on market: 9/5/2026
- Road surface type: Paved
Estimated market value
Not available
Estimated sales range
Not available
Not available
Price history
| Date | Event | Price |
|---|---|---|
| 9/5/2026 | Listed for sale | $440,000+56.9%$214/sqft |
Source:  PrimeMLS #5108427 Report a problem PrimeMLS #5108427 Report a problem | ||
| 8/9/2019 | Sold | $280,500+3.9%$136/sqft |
Source: PrimeMLS #4758103 Report a problem | ||
| 6/13/2019 | Listed for sale | $269,900$131/sqft |
Source: Keeler Family Realtors #4758103 Report a problem | ||
Public tax history
| Year | Property taxes | Tax assessment |
|---|---|---|
| 2024 | $8,822 +2.8% | $318,600 -0.3% |
| 2023 | $8,579 +3.7% | $319,400 |
| 2022 | $8,269 +15.2% | $319,400 +19% |
| 2020 | $7,180 +5.7% | $268,300 +9.7% |
| 2019 | $6,795 +2.3% | $244,600 +3.8% |
| 2018 | $6,642 +4% | $235,600 +4.2% |
| 2017 | $6,388 +109.1% | $226,200 -0.1% |
| 2016 | $3,055 -49.9% | $226,500 +10.9% |
| 2015 | $6,093 +11.7% | $204,300 |
| 2014 | $5,454 +11.4% | $204,300 -14.5% |
| 2008 | $4,897 | $239,000 |
Find assessor info on the county website
Monthly payment
Est. payment
Payment breakdown
Explore the cost of this home by adjusting the details. Changes won't be saved.Climate risks
Neighborhood: 03301
Nearby schools
Schools provided by the listing agent
- Elementary: Mill Brook/Broken Ground
- Middle: Rundlett Middle School
- High: Concord High School
- District: Concord School District SAU #8
Source: PrimeMLS. This data may not be complete. We recommend contacting the local school district to confirm school assignments for this home.
Similar homes
- $419,9003 bd2 ba1.4k sqft34 West Street, Concord, NH 03301Active
 MLS ID #5110252, Kaitlynn Woodward. PrimeMLS
 - $435,0004 bd2 ba2.1k sqft27 S State Street, Concord, NH 03301Active
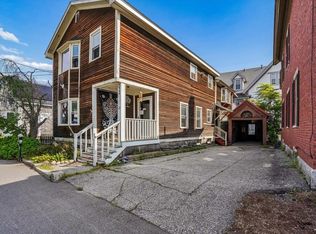 MLS ID #5106324, Kris LaBrake. PrimeMLS
 - $429,0003 bd2 ba1.7k sqft382 Perley Avenue, Pembroke, NH 03275Active
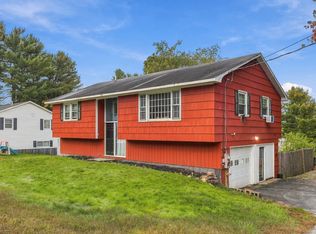 MLS ID #5112525, Sally A Lobdell. PrimeMLS
 - $339,0002 bd2 ba1.3k sqft169 Portsmouth Street #10, Concord, NH 03301Active
 MLS ID #5107411, Matt Ajemian. PrimeMLS
