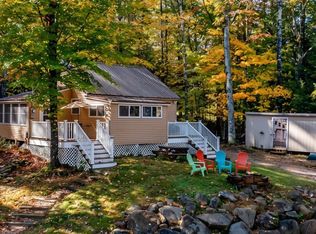
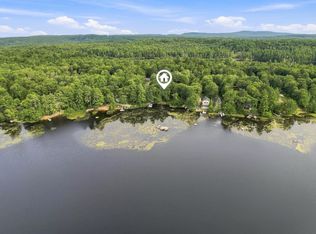
Location is everything, and 3 Spruce Cove Road in Northwood has it in spades. Tucked away on a quiet, private road just off Route 4, this 2-bedroom, 1.5-bathroom ranch sits on a lagoon with direct access to Northwood Lake. Whether you’re launching a kayak, fishing off the water’s edge, or simply taking in the view from the deck, the setting does the talking. Inside, a bright kitchen and adjoining dining room open onto the deck through sliding glass doors, keeping the water in view while you cook. A half-wall creates a natural definition for the living room, which is anchored by a white-washed brick wood-burning fireplace. A bedroom and full bathroom round out the main floor. Downstairs, the partially finished basement adds a second bedroom with a brick accent wall and a half bathroom, while the unfinished portion houses a 1-car garage and workshop space. Outside, a couple of outbuildings provide additional storage, and a mobile home on the property presents an interesting opportunity. Keep it for additional living space, explore rental income potential, or negotiate its removal. The commuter math here is hard to argue with. Concord is 20 minutes away, Manchester about 40, and both Portland and Boston are a 90-minute drive. A central location on a quiet road with lake access. That combination is genuinely rare. Schedule your showing today and come see what this one is all about!
Pending
Listed by: KW Coastal and Lakes & Mountains Realty • Zachary T Eaton • 603-610-8500
Price cut: $5K (11/5)
$394,000
3 Spruce Cove Road, Northwood, NH 03261
2beds
1,176sqft
Ranch
Built in 1977
3 Acres Lot
$373,600 Zestimate®
$335/sqft
$-- HOA
What's special
White-washed brick wood-burning fireplaceQuiet private roadBright kitchenAdjoining dining room
- 34 days
- 2,783
- 202
Zillow last checked:
Listing updated:
Listed by:
Zachary T Eaton,
KW Coastal and Lakes & Mountains Realty 603-610-8500
Source: PrimeMLS,MLS#: 5113716
Facts & features
Interior
Bedrooms & bathrooms
- Bedrooms: 2
- Bathrooms: 2
- Full bathrooms: 1
- 1/2 bathrooms: 1
Heating
- Oil, Hot Water
Cooling
- None
Appliances
- Included: Dishwasher, Dryer, Electric Range, Refrigerator, Washer
- Laundry: 1st Floor Laundry
Features
- Ceiling Fan(s), Dining Area, Kitchen/Dining, Indoor Storage
- Flooring: Carpet, Laminate
- Basement: Concrete Floor,Daylight,Full,Partially Finished,Walkout,Interior Access,Basement Stairs,Walk-Out Access
- Number of fireplaces: 1
- Fireplace features: Wood Burning, 1 Fireplace
Interior area
- Total structure area: 1,372
- Total interior livable area: 1,176 sqft
- Finished area above ground: 924
- Finished area below ground: 252
Property
Parking
- Total spaces: 1
- Parking features: Dirt, Direct Entry, Driveway, Garage, Off Street, Parking Spaces 1 - 10, Unpaved, Attached
- Garage spaces: 1
- Has uncovered spaces: Yes
Accessibility
- Accessibility features: 1st Floor Full Bathroom, 1st Floor Hrd Surfce Flr, 1st Floor Low-Pile Carpet, Bathroom w/Tub, Hard Surface Flooring, Low Pile Carpet, One-Level Home, 1st Floor Laundry
Features
- Levels: One
- Stories: 1
- Exterior features: Building, Deck, Natural Shade
- Has view: Yes
- View description: Water
- Has water view: Yes
- Water view: Water
- Body of water: Northwood Lake
- Frontage length: Road frontage: 590
Lot
- Size: 3 Acres
- Features: Sloped, Wooded, Near School(s)
Details
- Additional structures: Outbuilding
- Parcel number: NWOOM00107L000014S000000
- Zoning description: General District
- Special conditions: Standard
Construction
Type & style
- Home type: SingleFamily
- Architectural style: Ranch
- Property subtype: Ranch
Materials
- Wood Frame, Aluminum Siding
- Foundation: Concrete, Poured Concrete
- Roof: Shingle
Condition
- New construction: No
- Year built: 1977
Utilities & green energy
- Electric: Circuit Breakers
- Sewer: Leach Field, Private Sewer, Septic Tank
- Utilities for property: Cable Available
Community & HOA
HOA
- Amenities included: Snow Removal
Location
- Region: Northwood
Financial & listing details
- Price per square foot: $335/sqft
- Tax assessed value: $326,200
- Annual tax amount: $5,079
- Date on market: 10/9/2026
- Cumulative days on market: 34 days
- Listing agreement: Exclusive Right
- Road surface type: Gravel, Unpaved
Estimated market value
$373,600
$355,000 - $392,000
$2,676/mo
Price history
| Date | Event | Price |
|---|---|---|
| 11/11/2026 | Pending sale | $394,000$335/sqft |
Source:  PrimeMLS #5113716 Report a problem | ||
| 11/5/2026 | Price change | $394,000-1.3%$335/sqft |
Source: PrimeMLS #5113716 Report a problem | ||
| 10/9/2026 | Listed for sale | $399,000-5%$339/sqft |
Source: PrimeMLS #5113716 Report a problem | ||
| 8/25/2026 | Listing removed | $419,900$357/sqft |
Source: PrimeMLS #5078713 Report a problem | ||
| 6/30/2026 | Price change | $419,900-2.3%$357/sqft |
Source: PrimeMLS #5078713 Report a problem | ||
| 6/2/2026 | Price change | $429,900-2.3%$366/sqft |
Source: PrimeMLS #5078713 Report a problem | ||
| 4/27/2026 | Price change | $439,900-2.2%$374/sqft |
Source: PrimeMLS #5078713 Report a problem | ||
| 3/9/2026 | Listed for sale | $449,900$383/sqft |
Source: PrimeMLS #5078713 Report a problem | ||
| 12/1/2025 | Listing removed | $449,900$383/sqft |
Source: PrimeMLS #5047251 Report a problem | ||
| 9/2/2025 | Price change | $449,900-2.2%$383/sqft |
Source: PrimeMLS #5047251 Report a problem | ||
| 7/28/2025 | Price change | $460,000-3.2%$391/sqft |
Source: PrimeMLS #5047251 Report a problem | ||
| 7/14/2025 | Listed for sale | $475,000+130.6%$404/sqft |
Source: PrimeMLS #5047251 Report a problem | ||
| 9/15/2017 | Sold | $206,000-3.7%$175/sqft |
Source: PrimeMLS #4639551 Report a problem | ||
| 8/1/2017 | Pending sale | $214,000$182/sqft |
Source: RE/MAX Synergy #4639551 Report a problem | ||
| 7/21/2017 | Listed for sale | $214,000$182/sqft |
Source: RE/MAX Synergy #4639551 Report a problem | ||
| 7/1/2017 | Pending sale | $214,000$182/sqft |
Source: RE/MAX Synergy #4639551 Report a problem | ||
| 6/8/2017 | Listed for sale | $214,000+42.7%$182/sqft |
Source: RE/MAX Synergy #4639551 Report a problem | ||
| 7/31/2013 | Sold | $150,000-6.3%$128/sqft |
Source: Public Record Report a problem | ||
| 6/28/2013 | Listed for sale | $160,000-8.5%$136/sqft |
Source: Exit Realty Group #71548244 Report a problem | ||
| 12/26/2012 | Listing removed | $174,900$149/sqft |
Source: EXIT Realty Great Beginnings #4162712 Report a problem | ||
| 7/27/2012 | Listed for sale | $174,900$149/sqft |
Source: Vflyer Homes #4162712 Report a problem | ||
Public tax history
| Year | Property taxes | Tax assessment |
|---|---|---|
| 2024 | $5,079 +12.8% | $326,200 |
| 2023 | $4,502 +9.7% | $326,200 |
| 2022 | $4,104 +0.1% | $326,200 +41.4% |
| 2020 | $4,100 -3.4% | $230,700 +22.5% |
| 2019 | $4,243 -12.3% | $188,400 |
| 2018 | $4,838 +6.4% | $188,400 -0.7% |
| 2016 | $4,549 -4% | $189,700 |
| 2015 | $4,739 | $189,700 |
Find assessor info on the county website
Monthly payment
Est. payment
Payment breakdown
Explore the cost of this home by adjusting the details. Changes won't be saved.Climate risks
Neighborhood: 03261
Nearby schools
Schools provided by the listing agent
- Elementary: Northwood Elementary School
- Middle: Northwood Elementary School
- High: Coe Brown-Northwood Acad
- District: Northwood Sch Dst SAU 44
Source: PrimeMLS. This data may not be complete. We recommend contacting the local school district to confirm school assignments for this home.
Similar homes
- $299,0003 bd1 ba904 sqft17 Cheryl Lane, Northwood, NH 03261Active
 MLS ID #5114467, Audrey DeCourcy. PrimeMLS
- $455,9992 bd1 ba794 sqft213 Long Pond Road, Northwood, NH 03261Active
 MLS ID #5104558, Kelsi Cahow. PrimeMLS
- $389,0003 bd2 ba1.7k sqft22 Pierce Road, Raymond, NH 03077-2339Active
 MLS ID #5116905, Moira Vittengl. PrimeMLS
- $300,0003 bd2 ba1.3k sqft12 Esther Lane, Northwood, NH 03261Active
 MLS ID #5112949, Matthew J Harmony. PrimeMLS
