Welcome home to 1 Otterson Street, a 3 bedroom, 1 bath single level home on a corner lot in Hooksett. Owners have lived here since 1969, and the home has been cared for through all of those years. It is ready for its next family to make it their own. Single level living is the heart of this property. The bedrooms, bath, kitchen, and living room all sit on one floor, so daily life is simple and easy to navigate. The kitchen has oak cabinetry and a classic layout, with a pass-through that opens to the living room. The living room centers on a brick fireplace with a wood burning firebox. Hardwood floors lie beneath the carpet in several rooms, ready for you to refresh. The 0.25 acre corner lot offers room to breathe. Mature landscaping gives the home established curb appeal and privacy, and the yard is partially fenced. A covered front porch is a comfortable spot for your morning coffee, and a storage shed in the back yard keeps tools and seasonal gear organized. A paved driveway accommodates two cars. Important updates have already been taken care of. A brand new 200 amp electrical panel provides modern capacity, the roof is newer, and vinyl windows offer easy care. The home is heated by forced hot water. The basement is dry and offers decent ceiling height, with room to finish for a family room, home office, gym, or playroom. It is a valuable opportunity to add living space. Location is a major advantage. Hooksett offers quick access to Interstate 93 at Exit 11, along with Routes 3 and 28 for travel to Manchester, Concord, and beyond. The Merrimack River runs through town, with parks and conservation land for outdoor recreation, the Hooksett Public Library, and a community center that hosts family events. Shopping and dining are close by along the main roads. Showings start at Open House Friday Oct 23rd 5-7 and Sat Oct 24 11-1pm
Active
Listed by: DUVALTEAM Real Estate • Pete Duval • 603-224-4080
Price cut: $20.9K (11/6)
$399,000
1 Otterson Street, Hooksett, NH 03106
3beds
960sqft
Ranch
Built in 1966
0.25 Acres Lot
$395,200 Zestimate®
$416/sqft
$-- HOA
What's special
Single level livingCovered front porchCorner lot
- 26 days
- 1,447
- 66
Zillow last checked:
Listing updated:
Listed by:
Pete Duval,
DUVALTEAM Real Estate 603-224-4080
Source: PrimeMLS,MLS#: 5115098
Facts & features
Interior
Bedrooms & bathrooms
- Bedrooms: 3
- Bathrooms: 1
- Full bathrooms: 1
Heating
- Hot Water
Cooling
- None
Appliances
- Included: Refrigerator, Electric Stove
Features
- Flooring: Carpet, Wood
- Basement: Storage Space,Unfinished,Walk-Up Access
- Number of fireplaces: 1
- Fireplace features: 1 Fireplace
Interior area
- Total structure area: 1,920
- Total interior livable area: 960 sqft
- Finished area above ground: 960
- Finished area below ground: 0
Property
Parking
- Parking features: Paved
Features
- Levels: One
- Stories: 1
- Patio & porch: Covered Porch
- Exterior features: Shed
- Frontage length: Road frontage: 203
Lot
- Size: 0.25 Acres
- Features: Landscaped, Level
Details
- Parcel number: HOOKM6B79
- Zoning: Residential
- Zoning description: URD
- Special conditions: Standard
Construction
Type & style
- Home type: SingleFamily
- Architectural style: Ranch
- Property subtype: Ranch
Materials
- Wood Frame
- Foundation: Concrete
- Roof: Asphalt Shingle
Condition
- New construction: No
- Year built: 1966
Utilities & green energy
- Electric: 200+ Amp Service, Circuit Breakers
- Sewer: Public Sewer
- Utilities for property: Other
Community & HOA
Location
- Region: Hooksett
Financial & listing details
- Price per square foot: $416/sqft
- Tax assessed value: $336,400
- Annual tax amount: $5,783
- Date on market: 10/21/2026
- Cumulative days on market: 25 days
- Listing agreement: Exclusive Right
Estimated market value
$395,200
$375,000 - $415,000
$2,640/mo
Price history
| Date | Event | Price |
|---|---|---|
| 11/6/2026 | Price change | $399,000-5%$416/sqft |
Source:  PrimeMLS #5115098 Report a problem | ||
| 10/21/2026 | Listed for sale | $419,900$437/sqft |
Source: PrimeMLS #5115098 Report a problem | ||
Public tax history
| Year | Property taxes | Tax assessment |
|---|---|---|
| 2024 | $5,705 +6.1% | $336,400 |
| 2023 | $5,376 +15% | $336,400 +73% |
| 2022 | $4,675 +6.8% | $194,400 |
| 2020 | $4,376 +4.5% | $194,400 |
| 2019 | $4,189 -45.1% | $194,400 |
| 2018 | $7,625 +75.4% | $194,400 +19.6% |
| 2017 | $4,348 -35.6% | $162,600 |
| 2016 | $6,751 +3.5% | $162,600 |
| 2015 | $6,526 +5.7% | $162,600 |
| 2014 | $6,174 | $162,600 |
| 2013 | $6,174 +55.6% | $162,600 -8.5% |
| 2012 | $3,968 +2.9% | $177,800 |
| 2011 | $3,855 | $177,800 |
| 2010 | $3,855 +2.5% | $177,800 |
| 2009 | $3,762 +1.6% | $177,800 |
| 2008 | $3,702 +6.6% | $177,800 +16.1% |
| 2007 | $3,472 | $153,100 |
Find assessor info on the county website
Monthly payment
Est. payment
Payment breakdown
Explore the cost of this home by adjusting the details. Changes won't be saved.Climate risks
Neighborhood: 03106
Nearby schools
Schools provided by the listing agent
- Elementary: Hooksett Memorial School
- Middle: David R. Cawley Middle Sch
- District: Hooksett School District
Source: PrimeMLS. This data may not be complete. We recommend contacting the local school district to confirm school assignments for this home.
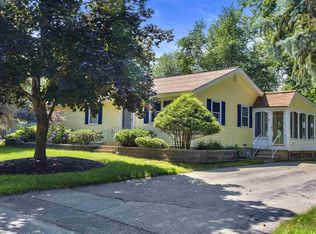
Similar homes
- $449,5003 bd2 ba1.3k sqft5 Cyr Drive, Hooksett, NH 03106Active
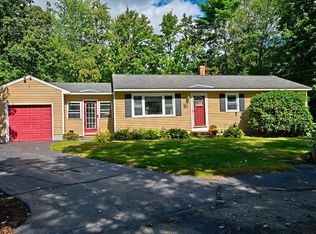 MLS ID #5110743, Mary E Graziano. PrimeMLS
- $399,9004 bd2 ba1.3k sqft8 Theodore Avenue, Allenstown, NH 03275Active
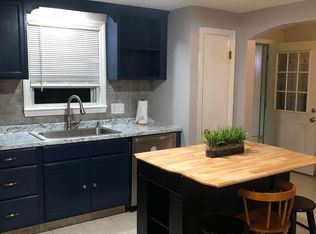 MLS ID #5116518, Lindsay Goulet. PrimeMLS
- $399,0003 bd2 ba1.2k sqft421 Proctor Road, Manchester, NH 03109Active
 MLS ID #5116744, Fred C Heintz. PrimeMLS
- $399,9003 bd1 ba1k sqft426 Milford Street, Manchester, NH 03102Active
 MLS ID #5116018, Jason McMahon. PrimeMLS
