There is something truly special about a home that has been cherished by the same owners since the day it was built. Built in 1962, this dormered Cape has been lovingly held by its original owners, and now the opportunity awaits for someone new to make it their own and create memories to last a lifetime. Set on .34 acres in a convenient and established subdivision, this home offers the perfect blend of neighborhood living, everyday convenience, and room to grow. The spacious, level backyard provides a wonderful setting for summer gatherings, outdoor entertaining, gardening, play, or simply enjoying the peace and privacy of your own outdoor space. Inside, you will find three bedrooms plus a dedicated office, offering the flexibility today's buyers appreciate. Whether you need a home office, hobby room, guest space, or a fourth bedroom, the possibilities are there to suit your lifestyle. The home currently offers one full bath, with the opportunity to explore adding a second bath to accommodate your future needs on the 2nd floor, the space is there for it. The dormered Cape design offers timeless appeal and presents an exciting opportunity to envision even more. The home's layout and configuration are well suited for those dreaming of an attached garage, creating the potential to enhance both convenience and value over time. Location adds to the appeal, with convenient access to commuting routes, shopping, restaurants, and entertainment, making it easy to balance the demands of everyday life with the things you enjoy. Don't wait schedule your showing. Open House: 11/7 from 10:00-12 and 11/8 from 11:00-1:00. Private showings start today.
Active
Listed by: Keller Williams Realty-Metropolitan • Jane Riedel • 603-232-8282
$450,000
11 Stevens Avenue, Merrimack, NH 03054
3beds
1,344sqft
Single Family Residence
Built in 1962
0.34 Acres Lot
$437,600 Zestimate®
$335/sqft
$-- HOA
What's special
Spacious level backyardDormered cape design
- 15 hours
- 393
- 37
Zillow last checked:
Listing updated:
Listed by:
Jane Riedel,
Keller Williams Realty-Metropolitan 603-232-8282
Source: PrimeMLS,MLS#: 5116957
Facts & features
Interior
Bedrooms & bathrooms
- Bedrooms: 3
- Bathrooms: 1
- Full bathrooms: 1
Heating
- Natural Gas, Forced Air
Cooling
- None
Appliances
- Included: Dishwasher, Dryer, Microwave, Refrigerator, Washer, Gas Stove
- Laundry: In Basement
Features
- Kitchen/Dining
- Flooring: Carpet, Hardwood, Tile, Vinyl
- Windows: Blinds
- Basement: Bulkhead,Concrete,Concrete Floor,Full,Interior Stairs,Basement Stairs,Interior Entry
Interior area
- Total structure area: 2,112
- Total interior livable area: 1,344 sqft
- Finished area above ground: 1,344
- Finished area below ground: 0
Property
Parking
- Total spaces: 4
- Parking features: Paved, Parking Spaces 4
Accessibility
- Accessibility features: 1st Floor Bedroom, 1st Floor Full Bathroom
Features
- Levels: 1.75
- Stories: 1.75
- Exterior features: Shed
Lot
- Size: 0.34 Acres
- Features: Landscaped, Level, Subdivided
Details
- Parcel number: MRMKM0004CL000420S000000
- Zoning description: Residential
- Special conditions: Standard
Construction
Type & style
- Home type: SingleFamily
- Architectural style: Cape
- Property subtype: Single Family Residence
Materials
- Wood Frame
- Foundation: Concrete
- Roof: Architectural Shingle
Condition
- New construction: No
- Year built: 1962
Utilities & green energy
- Electric: 100 Amp Service, Fuses
- Sewer: Private Sewer
- Utilities for property: Gas On-Site
Community & HOA
Location
- Region: Merrimack
Financial & listing details
- Price per square foot: $335/sqft
- Tax assessed value: $278,300
- Annual tax amount: $6,351
- Date on market: 11/5/2026
- Listing agreement: Exclusive Right
- Road surface type: Paved
Estimated market value
$437,600
$407,000 - $464,000
$2,932/mo
Price history
| Date | Event | Price |
|---|---|---|
| 11/5/2026 | Listed for sale | $450,000$335/sqft |
Source:  PrimeMLS #5116957 Report a problem | ||
Public tax history
| Year | Property taxes | Tax assessment |
|---|---|---|
| 2024 | $5,758 +6.4% | $278,300 |
| 2023 | $5,413 +11.9% | $278,300 |
| 2022 | $4,837 -1.1% | $278,300 +36.9% |
| 2021 | $4,891 | $203,300 |
| 2020 | $4,891 -0.3% | $203,300 |
| 2019 | $4,906 +0% | $203,300 |
| 2018 | $4,904 +3.2% | $203,300 |
| 2017 | $4,751 +2.5% | $203,300 |
| 2016 | $4,633 -2.2% | $203,300 +6.1% |
| 2015 | $4,736 +2.6% | $191,600 |
| 2014 | $4,616 +0.5% | $191,600 -0.2% |
| 2013 | $4,591 +3% | $192,000 |
| 2012 | $4,456 | $192,000 |
| 2011 | -- | $192,000 -12.6% |
| 2010 | -- | $219,600 |
| 2009 | -- | $219,600 |
| 2008 | -- | $219,600 |
| 2007 | -- | $219,600 +25.3% |
| 2005 | -- | $175,200 |
| 2004 | -- | $175,200 |
| 2003 | -- | -- |
| 2002 | -- | -- |
| 2001 | -- | $114,700 |
Find assessor info on the county website
Monthly payment
Est. payment
Payment breakdown
Explore the cost of this home by adjusting the details. Changes won't be saved.Climate risks
Neighborhood: 03054
Nearby schools
Schools provided by the listing agent
- Elementary: Thorntons Ferry School
- Middle: Merrimack Middle School
- High: Merrimack High School
- District: Merrimack Sch Dst SAU #26
Source: PrimeMLS. This data may not be complete. We recommend contacting the local school district to confirm school assignments for this home.

Similar homes
- $388,0002 bd2 ba1.6k sqft14 Joston Drive, Merrimack, NH 03054Active
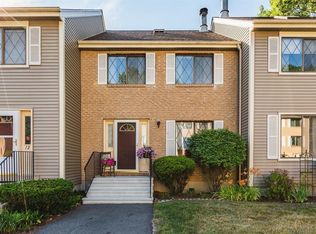 MLS ID #5116940, Gary Shakra. PrimeMLS
- $565,0003 bd2 ba1.3k sqft3 Sharon Avenue, Merrimack, NH 03054Active
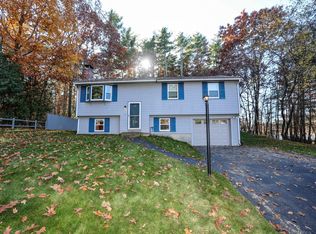 MLS ID #5116911, Eugenios Arfanakis. PrimeMLS
- $479,9003 bd1 ba1.1k sqft6 Waterville Drive, Merrimack, NH 03054Active
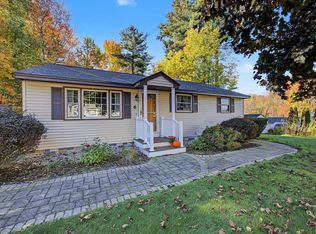 MLS ID #5115223, Joey Lee Howe. PrimeMLS
- $529,9003 bd2 ba1.8k sqft138 Turkey Hill Road, Merrimack, NH 03054Active
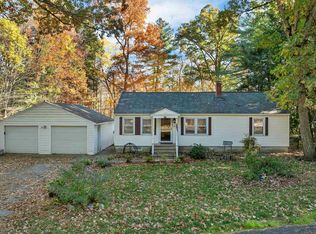 MLS ID #5115365, Champion Realty Group. PrimeMLS
