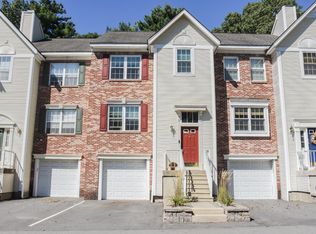
Beautifully Updated Townhouse in Desirable Society Hill! Move right into this beautifully updated 2-bedroom townhouse condominium located in Merrimack's highly sought-after Society Hill community. This turnkey home has been extensively refreshed with new paint throughout, new flooring, and numerous upgrades designed for today's lifestyle. The heart of the home is the stunning gourmet cook's kitchen featuring deep double sinks, floor-to-ceiling pantry storage, under-cabinet lighting, a new dishwasher and stove, plus a refrigerator installed in 2024. Both bathrooms have been tastefully updated, enhancing the home's modern appeal. The second floor offers two spacious bedrooms with new flooring and fresh paint, along with an updated hallway. For added convenience, a brand-new washer and dryer are located on the second level. Enjoy additional living space in the partially finished lower level, complete with a Vermont Castings gas stove that serves as an excellent auxiliary heat source during power outages. The unfinished portion of the basement provides exceptional storage with floor-to-ceiling shelving and includes an extra refrigerator. Additional improvements include brand-new sliders on both the main level and lower level, bringing in abundant natural light and providing easy access to outdoor spaces. Conveniently located near major commuter routes, shopping, dining, and everyday amenities, this well-maintained home offers the perfect combination of comfort, style, and convenience in one of Merrimack's most desirable communities. Don't miss this opportunity to own a thoughtfully updated home in Society Hill!
Active
Listed by: Coldwell Banker Realty Bedford NH • George Pervanas • Cell: 603-620-2249
$399,900
99 Middlesex Road, Merrimack, NH 03054
2beds
1,530sqft
Condominium, Townhouse
Built in 1988
-- sqft lot
$376,600 Zestimate®
$261/sqft
$-- HOA
What's special
Two spacious bedroomsNew dishwasherNew paint throughoutNew flooringVermont castings gas stoveAbundant natural lightUpdated hallway
- 14 hours
- 98
- 5
Zillow last checked:
Listing updated:
Listed by:
George Pervanas,
Coldwell Banker Realty Bedford NH Cell:603-620-2249
Source: PrimeMLS,MLS#: 5117048
Facts & features
Interior
Bedrooms & bathrooms
- Bedrooms: 2
- Bathrooms: 3
- Full bathrooms: 2
- 1/2 bathrooms: 1
Heating
- Natural Gas, Forced Air
Cooling
- Central Air
Appliances
- Included: Dishwasher, Dryer, Gas Range, Refrigerator, Washer
- Laundry: Laundry Hook-ups, 2nd Floor Laundry
Features
- Dining Area, Living/Dining, Primary BR w/ BA, Natural Light
- Flooring: Carpet, Vinyl Plank
- Basement: Basement Stairs,Daylight,Exterior Entry,Full,Insulated,Interior Access,Interior Stairs,Partially Finished,Storage Space,Walkout,Interior Entry
Interior area
- Total structure area: 1,930
- Total interior livable area: 1,530 sqft
- Finished area above ground: 1,330
- Finished area below ground: 200
Property
Parking
- Parking features: Shared Driveway, Paved
Features
- Levels: Two,Multi-Level
- Stories: 2
- Exterior features: Tennis Court(s)
- Has private pool: Yes
- Pool features: In Ground
Lot
- Features: Condo Development, Country Setting, Landscaped, Near Country Club, Near Golf Course, Near Paths, Near Shopping, Near Hospital
Details
- Parcel number: MRMKM0007EL000048S00M099
- Zoning description: RESIDE
- Special conditions: Standard
Construction
Type & style
- Home type: Townhouse
- Property subtype: Condominium, Townhouse
Materials
- Wood Frame, Brick Veneer Exterior, Vinyl Siding
- Foundation: Concrete
- Roof: Shingle
Condition
- New construction: No
- Year built: 1988
Utilities & green energy
- Electric: Circuit Breakers
- Sewer: Public Sewer
- Utilities for property: Cable Available
Community & HOA
Community
- Security: HW/Batt Smoke Detector, Smoke Detector(s)
HOA
- Has HOA: Yes
- Amenities included: Master Insurance, Landscaping, Snow Removal, Tennis Court(s), Trash Removal
- Services included: Condo Association Fee, HOA Fee, Maintenance Grounds, Plowing, Recreation, Trash
- Additional fee info: Fee: $385
Location
- Region: Merrimack
Financial & listing details
- Price per square foot: $261/sqft
- Tax assessed value: $256,900
- Annual tax amount: $5,315
- Date on market: 11/6/2026
- Listing agreement: Exclusive Right
- Road surface type: Paved
Estimated market value
$376,600
$354,000 - $399,000
$2,966/mo
Price history
| Date | Event | Price |
|---|---|---|
| 11/6/2026 | Listed for sale | $399,900$261/sqft |
Source:  PrimeMLS #5117048 Report a problem | ||
Public tax history
| Year | Property taxes | Tax assessment |
|---|---|---|
| 2024 | $5,315 +6.4% | $256,900 |
| 2023 | $4,997 +11.9% | $256,900 |
| 2022 | $4,465 +3% | $256,900 +42.6% |
| 2021 | $4,333 | $180,100 |
| 2020 | $4,333 -0.3% | $180,100 |
| 2019 | $4,346 +0% | $180,100 |
| 2018 | $4,344 +6.5% | $180,100 +3.2% |
| 2017 | $4,080 +2.5% | $174,600 |
| 2016 | $3,979 +4.1% | $174,600 +12.9% |
| 2015 | $3,824 +2.6% | $154,700 |
| 2014 | $3,727 +0.8% | $154,700 |
| 2013 | $3,699 +3% | $154,700 |
| 2012 | $3,591 | $154,700 |
| 2011 | -- | $154,700 -19.8% |
| 2010 | -- | $192,900 |
| 2009 | -- | $192,900 -5.7% |
| 2008 | -- | $204,600 |
| 2007 | -- | $204,600 +23.1% |
| 2005 | -- | $166,200 |
| 2004 | -- | $166,200 |
| 2003 | -- | -- |
| 2002 | -- | -- |
| 2001 | -- | $102,100 |
Find assessor info on the county website
Monthly payment
Est. payment
Payment breakdown
Explore the cost of this home by adjusting the details. Changes won't be saved.Climate risks
Neighborhood: 03054
Nearby schools
Schools provided by the listing agent
- District: Merrimack Sch Dst SAU #26
Source: PrimeMLS. This data may not be complete. We recommend contacting the local school district to confirm school assignments for this home.

Similar homes
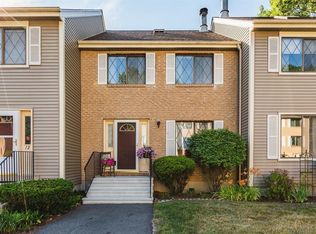
- $388,0002 bd2 ba1.6k sqft14 Joston Drive, Merrimack, NH 03054Active
 MLS ID #5116940, Gary Shakra. PrimeMLS
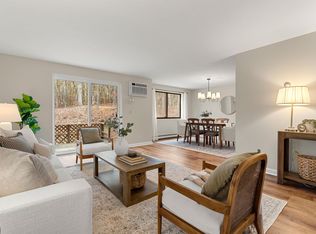
- $415,0002 bd2 ba1.9k sqftIndian Rock, Merrimack, NH 03054Active
 MLS ID #5116864, Shelley Lacaillade. PrimeMLS
- $395,0002 bd3 ba1.5k sqftBradford Woods, Merrimack, NH 03054Active
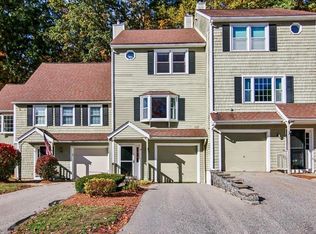 MLS ID #5115254, Shannon K Mounsey. PrimeMLS
- $385,0002 bd2 ba1.2k sqftIndian Rock Village, Merrimack, NH 03054Active
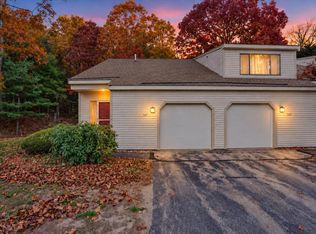 MLS ID #5116243, Cinthia Ulloa. PrimeMLS
