Welcome to this charming end-unit townhouse at The Commons at Merrimack! Featuring a unique tri-level floor plan, this inviting home offers an open kitchen and dining area, a convenient half bath, and a sunken living room with a cozy wood-burning fireplace, built-in shelving, cathedral ceilings, and a slider leading to a private deck. The second level features a spacious primary bedroom with vaulted ceilings and double closets, an additional bedroom, and a full bathroom. The unfinished lower level provides laundry hookups and plenty of extra storage space. Enjoy the community amenities, including an in-ground pool, tennis courts, clubhouse, and playground. Pet friendly and conveniently located near major highways, shopping, and restaurants, this wonderful end unit offers comfort, convenience, and plenty of room to make it your own! Some photos have been AI-enhanced to illustrate the property’s potential.
Active
Listed by: Greatland Real Estate LLC • Mei Howes • 978-761-2733
$299,900
16 Templeton Court, Merrimack, NH 03054
2beds
1,158sqft
Condominium, Townhouse
Built in 1984
-- sqft lot
$298,000 Zestimate®
$259/sqft
$-- HOA
What's special
Cozy wood-burning fireplaceIn-ground poolTri-level floor planConvenient half bathTennis courtsBuilt-in shelvingDouble closets
- 27 days
- 4,133
- 394
Zillow last checked:
Listing updated:
Listed by:
Mei Howes,
Greatland Real Estate LLC 978-761-2733
Source: PrimeMLS,MLS#: 5115493
Facts & features
Interior
Bedrooms & bathrooms
- Bedrooms: 2
- Bathrooms: 2
- Full bathrooms: 1
- 1/2 bathrooms: 1
Heating
- Electric, Radiant Ceiling
Cooling
- Wall Unit(s)
Appliances
- Included: Electric Range
- Laundry: Laundry Hook-ups, In Basement
Features
- Cathedral Ceiling(s), Ceiling Fan(s), Vaulted Ceiling(s)
- Flooring: Carpet, Ceramic Tile, Vinyl
- Windows: Blinds, Skylight(s)
- Basement: Concrete,Concrete Floor,Crawl Space,Insulated,Interior Stairs,Unfinished,Interior Access,Interior Entry
- Number of fireplaces: 1
- Fireplace features: Wood Burning, 1 Fireplace
Interior area
- Total structure area: 1,770
- Total interior livable area: 1,158 sqft
- Finished area above ground: 1,158
- Finished area below ground: 0
Property
Parking
- Total spaces: 2
- Parking features: Paved, Assigned, Parking Spaces 2
Accessibility
- Accessibility features: Paved Parking
Features
- Levels: 2.5
- Stories: 2.5
- Patio & porch: Porch
- Frontage length: Road frontage: 20
Lot
- Features: Subdivided, Near Shopping, Neighborhood
Details
- Parcel number: MRMKM05D2L000002S00139B
- Zoning description: Residential
- Special conditions: Standard
Construction
Type & style
- Home type: Townhouse
- Property subtype: Condominium, Townhouse
Materials
- Wood Frame
- Foundation: Concrete
- Roof: Architectural Shingle
Condition
- New construction: No
- Year built: 1984
Utilities & green energy
- Electric: 200+ Amp Service
- Sewer: Public Sewer
- Utilities for property: None
Community & HOA
HOA
- Amenities included: Maintenance Structure, Master Insurance, Playground, Landscaping, Common Acreage, Snow Removal, Tennis Court(s), Trash Removal
- Additional fee info: Fee: $430
Location
- Region: Merrimack
Financial & listing details
- Price per square foot: $259/sqft
- Tax assessed value: $20,000
- Annual tax amount: $3,962
- Date on market: 10/23/2026
- Cumulative days on market: 28 days
- Listing agreement: Exclusive Right
- Road surface type: Paved
Estimated market value
$298,000
$283,000 - $313,000
$2,510/mo
Price history
| Date | Event | Price |
|---|---|---|
| 10/23/2026 | Listed for sale | $299,900+15.3%$259/sqft |
Source:  PrimeMLS #5115493 Report a problem | ||
| 9/18/2024 | Listing removed | $2,400$2/sqft |
Source: Zillow Rentals Report a problem | ||
| 9/12/2023 | Listing removed | -- |
Source: Zillow Rentals Report a problem | ||
| 9/1/2023 | Listed for rent | $2,400$2/sqft |
Source: Zillow Rentals Report a problem | ||
| 8/23/2023 | Sold | $260,000+2%$225/sqft |
Source: PrimeMLS #4955405 Report a problem | ||
| 6/6/2023 | Contingent | $255,000$220/sqft |
Source: PrimeMLS #4955405 Report a problem | ||
| 6/2/2023 | Listed for sale | $255,000+83.5%$220/sqft |
Source: PrimeMLS #4955405 Report a problem | ||
| 11/10/2017 | Sold | $139,000$120/sqft |
Source: PrimeMLS #4654541 Report a problem | ||
| 9/29/2017 | Pending sale | $139,000$120/sqft |
Source: Keller Williams Realty-Metropolitan #4654541 Report a problem | ||
| 9/12/2017 | Listed for sale | $139,000$120/sqft |
Source: Keller Williams Realty-Metropolitan #4654541 Report a problem | ||
| 8/29/2017 | Pending sale | $139,000$120/sqft |
Source: Keller Williams Realty-Metropolitan #4654541 Report a problem | ||
| 8/20/2017 | Listed for sale | $139,000+45.5%$120/sqft |
Source: Keller Williams Realty-Metropolitan #4654541 Report a problem | ||
| 5/9/2016 | Sold | $95,533-25.9%$82/sqft |
Source: Public Record Report a problem | ||
| 9/8/2004 | Sold | $129,000+111.5%$111/sqft |
Source: Public Record Report a problem | ||
| 3/22/1999 | Sold | $61,000$53/sqft |
Source: Public Record Report a problem | ||
Public tax history
| Year | Property taxes | Tax assessment |
|---|---|---|
| 2024 | $414 +6.4% | $20,000 |
| 2023 | $389 +11.8% | $20,000 |
| 2022 | $348 -14.5% | $20,000 +18.3% |
| 2021 | $407 | $16,900 |
| 2020 | $407 -0.2% | $16,900 |
| 2019 | $408 | $16,900 |
| 2018 | $408 +3.3% | $16,900 |
| 2017 | $395 +2.6% | $16,900 |
| 2016 | $385 -7.9% | $16,900 |
| 2015 | $418 +2.7% | $16,900 |
| 2014 | $407 | $16,900 |
Find assessor info on the county website
Monthly payment
Est. payment
Payment breakdown
Explore the cost of this home by adjusting the details. Changes won't be saved.Climate risks
Neighborhood: East Merrimack
Nearby schools
Schools provided by the listing agent
- Elementary: Reeds Ferry School
- Middle: Merrimack Middle School
- High: Merrimack High School
- District: Merrimack Sch Dst SAU #26
Source: PrimeMLS. This data may not be complete. We recommend contacting the local school district to confirm school assignments for this home.


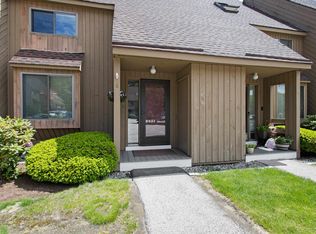

Similar homes
- $324,9002 bd2 ba1.1k sqft34 Donovan Court, Merrimack, NH 03054Active
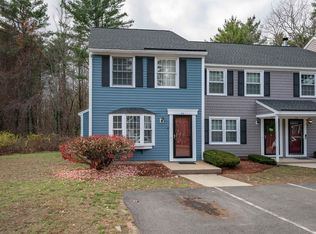 MLS ID #5117725, Jack Dvareckas. PrimeMLS
- $289,9992 bd1 ba933 sqft7 Essex Green Ct #7, Merrimack, NH 03054For Sale
 MLS ID #73593759, Steven Roberts, Keller Williams Realty-Merrimack. MLS PIN
- $265,0002 bd2 ba1k sqftSociety Hill, Merrimack, NH 03054Active
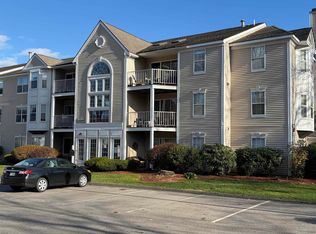 MLS ID #P5118039, Pam Garee. PrimeMLS
- $378,0002 bd2 ba1.6k sqft14 Joston Drive, Merrimack, NH 03054Active
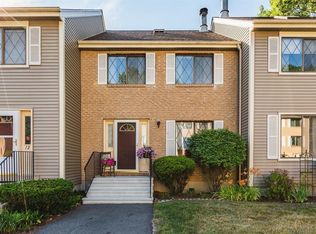 MLS ID #5116940, Gary Shakra. PrimeMLS
