
Welcome to 120 Valley West Way! This well-maintained 2-bedroom, 1.5-bath end unit townhouse offers light and bright comfortable living in a convenient Manchester location with a garage! The open-concept main level provides an inviting space for everyday living and entertaining. Primary bedroom offers flexibility for or a home office or bonus space. Enjoy the convenience of a first-floor half bath and a full bath upstairs. Sit on your private deck overlooking the woods while relaxing or reading a book w/ your morning coffee. With approximately 1,287 square feet of living space, this home offers an easy-to-maintain floor plan with plenty of opportunity to make it your own. Conveniently located near shopping, restaurants, major highways, and all that Manchester has to offer. Whether you're a first-time buyer, downsizing, or looking for an investment opportunity, this is one to see!
Active
Listed by: RE/MAX Synergy • NH Realty Gals • Cell: 603-860-9464
$299,900
120 Valley West Way #120, Manchester, NH 03102
2beds
1,287sqft
Condominium, Townhouse
Built in 1982
-- sqft lot
$-- Zestimate®
$233/sqft
$-- HOA
What's special
First-floor half bathOpen-concept main level
- 1 day
- 231
- 37
Zillow last checked:
Listing updated:
Listed by:
NH Realty Gals,
RE/MAX Synergy Cell:603-860-9464,
Karin L Provencher,
RE/MAX Synergy
Source: PrimeMLS,MLS#: 5117686
Facts & features
Interior
Bedrooms & bathrooms
- Bedrooms: 2
- Bathrooms: 2
- Full bathrooms: 1
- 1/2 bathrooms: 1
Heating
- Natural Gas, Hot Water
Cooling
- None
Appliances
- Included: Dishwasher, Electric Range, Refrigerator, Tank Water Heater
- Laundry: 1st Floor Laundry
Features
- Cathedral Ceiling(s), Natural Light
- Flooring: Carpet, Tile
- Basement: Finished,Walkout,Walk-Out Access
Interior area
- Total structure area: 1,607
- Total interior livable area: 1,287 sqft
- Finished area above ground: 1,287
- Finished area below ground: 0
Video & virtual tour
Property
Parking
- Total spaces: 1
- Parking features: Paved, Driveway, Garage
- Garage spaces: 1
- Has uncovered spaces: Yes
Features
- Levels: 2.5
- Stories: 2.5
- Exterior features: Deck
Lot
- Features: Condo Development
Details
- Zoning description: CONDO MDL-05
- Special conditions: Standard
Construction
Type & style
- Home type: Townhouse
- Property subtype: Condominium, Townhouse
Materials
- Wood Frame
- Foundation: Concrete
- Roof: Asphalt Shingle
Condition
- New construction: No
- Year built: 1982
Utilities & green energy
- Electric: Circuit Breakers
- Sewer: Public Sewer
- Utilities for property: Cable, Gas On-Site
Community & HOA
Community
- Subdivision: Valley West
HOA
- Amenities included: Master Insurance, Landscaping, Snow Removal, Trash Removal
- Services included: Maintenance Grounds, Plowing, Recreation, Sewer, Trash, Water, Condo Association Fee
- Additional fee info: Fee: $310
Location
- Region: Manchester
Financial & listing details
- Price per square foot: $233/sqft
- Annual tax amount: $4,489
- Date on market: 11/12/2026
- Listing agreement: Exclusive Right
- Road surface type: Paved
Estimated market value
Not available
Estimated sales range
Not available
Not available
Price history
| Date | Event | Price |
|---|---|---|
| 11/12/2026 | Listed for sale | $299,900$233/sqft |
Source:  PrimeMLS #5117686 Report a problem | ||
Public tax history
Tax history is unavailable.
Monthly payment
Est. payment
Payment breakdown
Explore the cost of this home by adjusting the details. Changes won't be saved.Climate risks
Neighborhood: Notre Dame
Nearby schools
Schools provided by the listing agent
- Elementary: Gossler Park Elementary School
- Middle: Parkside Middle School
- High: Manchester West High School
- District: Manchester Sch Dst SAU #37
Source: PrimeMLS. This data may not be complete. We recommend contacting the local school district to confirm school assignments for this home.
- $308,0002 bd1 ba1k sqft120 Valley West Way, Manchester, NH 03102Off Market
- $402,200-- bd-- ba-- sqft120 Valley West Way #66, Manchester, NH 03102Off Market
- $306,4002 bd2 ba1k sqft122 Valley West Way, Manchester, NH 03102Off Market
- $295,9002 bd1 ba1k sqft124 Valley West Way, Manchester, NH 03102Off Market
Similar homes
- $307,9002 bd2 ba1.5k sqft14 Auclair Avenue, Manchester, NH 03102Active
 MLS ID #5093161, Theresa M Grella. PrimeMLS
- $349,9003 bd2 ba1.7k sqft678 Amory Street, Manchester, NH 03102Active
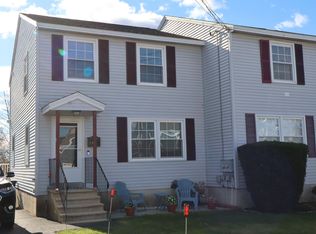 MLS ID #5117621, Chris Rowen. PrimeMLS
- $300,0002 bd1 ba1.1k sqft33 Sterling Avenue, Manchester, NH 03103Active
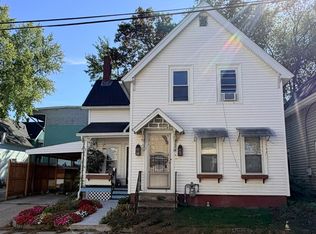 MLS ID #5117814, Beth Decato. PrimeMLS
- $415,0003 bd2 ba1.5k sqft610 Hackett Hill Road, Manchester, NH 03102Active
 MLS ID #5117312, Nikki Kalantzis. PrimeMLS
