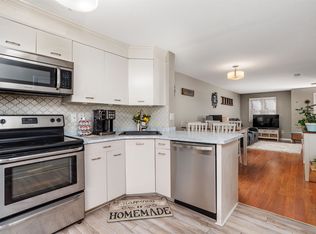
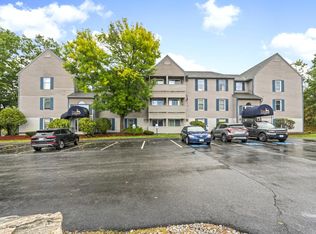
Welcome to Jefferson Place! This well-maintained, second-floor garden-style condo offers comfortable, low-maintenance living with 2 bedrooms, 2 full bathrooms, and a versatile bonus room. Freshly painted and featuring beautiful hardwood flooring and granite countertops, this vacant unit is move-in ready. The fully equipped kitchen flows seamlessly into the dining area, making everyday living and entertaining easy. The spacious living room opens to a private balcony with a convenient utility closet. Enjoy community amenities including an outdoor pool, clubhouse, and fitness center. Conveniently located near major highways, commuter routes, shopping, and everyday essentials. Condo fees cover snow removal, landscaping, water, sewer, and trash. Vacant and easy to show with flexible access. Schedule your showing today!
Active
Listed by: Keller Williams Realty-Metropolitan • Pradip Karki • 603-232-8282
Price cut: $5K (11/10)
$309,900
40 Eastern Avenue #304, Manchester, NH 03104
2beds
1,006sqft
Condominium
Built in 2000
-- sqft lot
$308,100 Zestimate®
$308/sqft
$-- HOA
What's special
Freshly paintedBeautiful hardwood flooringConvenient utility closetFully equipped kitchenVersatile bonus roomPrivate balconyGranite countertops
- 17 days
- 373
- 19
Zillow last checked:
Listing updated:
Listed by:
Pradip Karki,
Keller Williams Realty-Metropolitan 603-232-8282
Source: PrimeMLS,MLS#: 5115787
Facts & features
Interior
Bedrooms & bathrooms
- Bedrooms: 2
- Bathrooms: 2
- Full bathrooms: 2
Heating
- Natural Gas
Cooling
- Central Air
Appliances
- Included: Dishwasher, Microwave, Refrigerator, Electric Stove
Features
- Flooring: Carpet, Hardwood
- Basement: Other,Walk-Up Access
Interior area
- Total structure area: 1,006
- Total interior livable area: 1,006 sqft
- Finished area above ground: 1,006
- Finished area below ground: 0
Property
Parking
- Parking features: Paved
Features
- Levels: 3
- Stories: 3
Lot
- Features: Condo Development
Details
- Parcel number: MNCHM0645AB000L0005T
- Zoning: Residential
- Zoning description: Condo MDL-05
- Special conditions: Standard
Construction
Type & style
- Home type: Condo
- Architectural style: Other
- Property subtype: Condominium
Materials
- Wood Frame, Vinyl Siding
- Foundation: Concrete
- Roof: Asphalt Shingle
Condition
- New construction: No
- Year built: 2000
Utilities & green energy
- Electric: 100 Amp Service
- Sewer: Public Sewer
- Utilities for property: Cable at Site
Community & HOA
Community
- Security: Carbon Monoxide Detector(s), Smoke Detector(s)
HOA
- Amenities included: Maintenance Structure, Master Insurance, Playground, Recreation Room, Landscaping, Common Acreage, Snow Removal, Tennis Court(s), Trash Removal, Coin Laundry
- Services included: Maintenance Grounds, Plowing, Sewer, Trash, Water, Condo Association Fee
- Additional fee info: Fee: $459
Location
- Region: Manchester
Financial & listing details
- Price per square foot: $308/sqft
- Tax assessed value: $173,600
- Annual tax amount: $3,513
- Date on market: 10/27/2026
- Cumulative days on market: 18 days
- Listing agreement: Exclusive Agency
Estimated market value
$308,100
$293,000 - $324,000
$2,240/mo
Price history
| Date | Event | Price |
|---|---|---|
| 11/10/2026 | Price change | $309,900-1.6%$308/sqft |
Source:  PrimeMLS #5115787 Report a problem | ||
| 11/10/2026 | Price change | $2,300-2.1%$2/sqft |
Source: PrimeMLS #5116192 Report a problem | ||
| 10/29/2026 | Listed for rent | $2,350+76.7%$2/sqft |
Source: PrimeMLS #5116192 Report a problem | ||
| 10/27/2026 | Listed for sale | $314,900+29.6%$313/sqft |
Source: PrimeMLS #5115787 Report a problem | ||
| 10/31/2022 | Sold | $243,000$242/sqft |
Source: PrimeMLS #4928838 Report a problem | ||
| 9/15/2022 | Contingent | $243,000$242/sqft |
Source: PrimeMLS #4928838 Report a problem | ||
| 9/8/2022 | Listed for sale | $243,000-90.3%$242/sqft |
Source: PrimeMLS #4928838 Report a problem | ||
| 9/13/2016 | Sold | $2,507,400$2,492/sqft |
Source: Agent Provided Report a problem | ||
| 6/13/2014 | Listing removed | $1,330$1/sqft |
Source: Brady Sullivan Properties, LLC #4337614 Report a problem | ||
| 1/20/2014 | Listed for rent | $1,330$1/sqft |
Source: Brady Sullivan Properties Report a problem | ||
Public tax history
| Year | Property taxes | Tax assessment |
|---|---|---|
| 2024 | $3,399 +3.8% | $173,600 |
| 2023 | $3,274 +4.9% | $173,600 +1.5% |
| 2022 | $3,121 +3.2% | $171,100 |
| 2021 | $3,025 -12.7% | $171,100 +21.7% |
| 2020 | $3,467 +1.4% | $140,600 |
| 2019 | $3,419 +2.7% | $140,600 |
| 2018 | $3,329 +1.5% | $140,600 |
| 2017 | $3,279 +0.8% | $140,600 |
| 2016 | $3,253 +5.9% | $140,600 +7.2% |
| 2015 | $3,073 -0.3% | $131,100 |
| 2014 | $3,081 +5.9% | $131,100 |
| 2012 | $2,908 | $131,100 |
Find assessor info on the county website
Monthly payment
Est. payment
Payment breakdown
Explore the cost of this home by adjusting the details. Changes won't be saved.Climate risks
Neighborhood: Wellington
Nearby schools
Schools provided by the listing agent
- Elementary: West Elementary School
- Middle: McLaughlin Middle School
- High: Manchester Central High Sch
- District: Manchester Sch Dst SAU #37
Source: PrimeMLS. This data may not be complete. We recommend contacting the local school district to confirm school assignments for this home.


Similar homes
- $349,9002 bd2 ba1.1k sqft245 Edward J. Roy Drive #218, Manchester, NH 03104Active
 MLS ID #5114100, Jeffrey Terlik. PrimeMLS
- $315,0002 bd2 ba1k sqft426 Fox Hollow Way, Manchester, NH 03104Active
 MLS ID #5114741, Lynda Wilkes. PrimeMLS
- $329,0002 bd1 ba987 sqft96 River Rd Unit 210, Manchester, NH 03104For Sale By Owner

- $239,9002 bd1 ba833 sqft122 Eastern Avenue #304, Manchester, NH 03104Active
 MLS ID #5112109, Alyssa Gager-McQuaid. PrimeMLS
