A Condo with a View! Enjoy top-floor living in this beautifully maintained 3-bedroom, 1.5-bath condominium located in Manchester's desirable North End. Freshly painted throughout and meticulously cared for, this bright and inviting home is move-in ready. The efficient kitchen opens to a spacious open-concept living and dining area, creating the perfect space for everyday living and entertaining. In unit laundry adds to the convenience of this property. Step outside to one of two private balconies and take in breathtaking river views and spectacular sunsets. The secure building offers peace of mind, while two deeded covered parking spaces and elevator provide year-round convenience. Ideally situated just minutes from downtown Manchester, you'll enjoy easy access to shopping, restaurants, The Palace Theatre, the Millyard, and all the culture, entertainment, and conveniences the city has to offer. Commuters will appreciate the excellent location with quick access to major routes.
Active
Listed by: Coldwell Banker Realty Bedford NH • Michael Goonan • Cell: 603-361-7404
$349,000
96 River Road #411, Manchester, NH 03104
3beds
1,062sqft
Condominium
Built in 1998
-- sqft lot
$347,100 Zestimate®
$329/sqft
$-- HOA
What's special
Breathtaking river viewsFreshly painted throughoutBright and inviting homeTop-floor livingIn unit laundrySpectacular sunsetsTwo private balconies
- 19 days
- 1,506
- 86
Zillow last checked:
Listing updated:
Listed by:
Michael Goonan,
Coldwell Banker Realty Bedford NH Cell:603-361-7404
Source: PrimeMLS,MLS#: 5113734
Facts & features
Interior
Bedrooms & bathrooms
- Bedrooms: 3
- Bathrooms: 2
- Full bathrooms: 1
- 1/2 bathrooms: 1
Heating
- Natural Gas, Forced Air
Cooling
- Central Air
Appliances
- Included: Dishwasher, Dryer, Gas Range, Refrigerator, Washer, Owned Water Heater, Separate Water Heater, Tank Water Heater
- Laundry: Laundry Hook-ups, 1st Floor Laundry
Features
- Ceiling Fan(s), Dining Area, Elevator, Living/Dining, Primary BR w/ BA, Natural Light, Walk-In Closet(s)
- Flooring: Ceramic Tile
- Has basement: No
Interior area
- Total structure area: 1,062
- Total interior livable area: 1,062 sqft
- Finished area above ground: 1,062
- Finished area below ground: 0
Video & virtual tour
Property
Parking
- Total spaces: 2
- Parking features: Paved, Auto Open, Assigned, Deeded, On Site, Parking Spaces 2, Covered
- Garage spaces: 2
Accessibility
- Accessibility features: 1st Floor 1/2 Bathroom, 1st Floor Bedroom, 1st Floor Full Bathroom, 1st Floor Hrd Surfce Flr, Laundry Access w/No Steps, Access to Parking, Bathroom w/Tub, No Stairs from Parking, One-Level Home, Paved Parking, 1st Floor Laundry
Features
- Levels: One
- Stories: 1
- Patio & porch: Covered Porch, Screened Porch
- Exterior features: Balcony
- Has view: Yes
Lot
- Features: Condo Development, Landscaped, Level, Sidewalks, Street Lights, Views, In Town, Near Shopping
Details
- Parcel number: MNCHM0415B000L0038
- Zoning description: MX-2
- Special conditions: Standard
- Other equipment: Sprinkler System
Construction
Type & style
- Home type: Condo
- Architectural style: Garden
- Property subtype: Condominium
Materials
- Stucco Exterior
- Foundation: Concrete Slab
- Roof: Metal
Condition
- New construction: No
- Year built: 1998
Utilities & green energy
- Electric: Circuit Breakers
- Sewer: Public Sewer
- Utilities for property: Cable
Community & HOA
Community
- Security: Smoke Detector(s)
HOA
- Has HOA: Yes
- Amenities included: Landscaping, Common Acreage, Snow Removal, Trash Removal
- Services included: Maintenance Grounds, Trash, HOA Fee
- Additional fee info: Fee: $617.85
Location
- Region: Manchester
Financial & listing details
- Price per square foot: $329/sqft
- Tax assessed value: $349,000
- Annual tax amount: $4,021
- Date on market: 10/9/2026
- Road surface type: Paved
Estimated market value
$347,100
$330,000 - $364,000
$2,382/mo
Price history
| Date | Event | Price |
|---|---|---|
| 10/9/2026 | Listed for sale | $349,000+66.2%$329/sqft |
Source:  PrimeMLS #5113734 Report a problem | ||
| 8/1/2014 | Sold | $210,000-4.5%$198/sqft |
Source: Public Record Report a problem | ||
| 6/27/2014 | Listed for sale | $219,900+30.1%$207/sqft |
Source: Keller Williams Realty Metropolitan #4367157 Report a problem | ||
| 1/3/2014 | Sold | $169,000-13.3%$159/sqft |
Source: Public Record Report a problem | ||
| 9/30/2005 | Sold | $195,000+10.8%$184/sqft |
Source: Public Record Report a problem | ||
| 12/18/2003 | Sold | $176,000+74.4%$166/sqft |
Source: Public Record Report a problem | ||
| 2/22/2000 | Sold | $100,900$95/sqft |
Source: Public Record Report a problem | ||
Public tax history
| Year | Property taxes | Tax assessment |
|---|---|---|
| 2024 | $4,374 +3.8% | $223,400 |
| 2023 | $4,213 +3.4% | $223,400 |
| 2022 | $4,075 +3.2% | $223,400 |
| 2021 | $3,950 -6.2% | $223,400 +30.8% |
| 2020 | $4,212 +1.4% | $170,800 |
| 2019 | $4,154 +2.7% | $170,800 |
| 2018 | $4,045 +1.6% | $170,800 |
| 2017 | $3,983 +0.8% | $170,800 |
| 2016 | $3,952 -4% | $170,800 -2.8% |
| 2015 | $4,118 -0.3% | $175,700 |
| 2014 | $4,129 -3.8% | $175,700 -9.2% |
| 2012 | $4,290 | $193,400 |
Find assessor info on the county website
Monthly payment
Est. payment
Payment breakdown
Explore the cost of this home by adjusting the details. Changes won't be saved.Climate risks
Neighborhood: North of Bridge
Nearby schools
Schools provided by the listing agent
- Elementary: Webster Elementary School
- Middle: Hillside Middle School
- High: Manchester Central High Sch
- District: Manchester Sch Dst SAU #37
Source: PrimeMLS. This data may not be complete. We recommend contacting the local school district to confirm school assignments for this home.




Similar homes
- $369,9001 bd2 ba1.1k sqft300 North River Road COA, Manchester, NH 03104Active
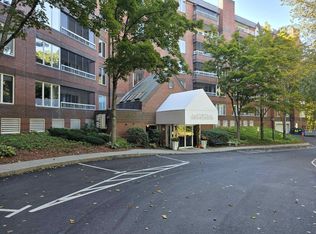 MLS ID #5115988, Brian Garvey. PrimeMLS
- $329,0002 bd1 ba987 sqft96 River Rd Unit 210, Manchester, NH 03104For Sale By Owner

- $314,9002 bd2 ba1k sqftNew Star Property Managem, Manchester, NH 03104Active
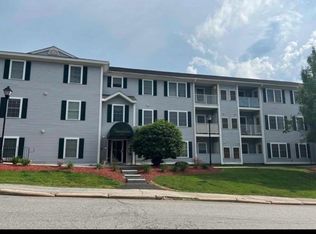 MLS ID #5115787, Pradip Karki. PrimeMLS
- $359,0002 bd2 ba1.1k sqft245 Edward J. Roy Drive #218, Manchester, NH 03104Active
 MLS ID #5114100, Jeffrey Terlik. PrimeMLS
