Beautiful, like-new, single-level living in the desirable Kimball Carriage Condominium! This stunning top-floor end unit offers an abundance of natural light, 9-foot ceilings, and a spacious open-concept design blending historic mill building charm with modern conveniences. Ideally located near shopping, restaurants, entertainment, and Manchester's vibrant city amenities. Step inside to discover an inviting living space featuring beautiful wood and tile flooring throughout. The open-concept living, dining, and kitchen areas are perfect for everyday living and entertaining. The well-appointed kitchen boasts granite countertops, stainless steel appliances, abundant cabinetry, and an extended island offering additional seating and workspace. The generously sized primary bedroom provides a comfortable retreat with a cozy sitting area and spacious ensuite full bathroom featuring a double-sink vanity. A second well-proportioned bedroom and additional three-quarter bathroom offer flexibility for guests or a home office. A separate laundry and utility room includes a newer washer and dryer, mechanicals, and convenient storage space. A welcoming foyer with a generously sized closet completes the thoughtful layout. Enjoy the benefits of a smaller, well-maintained, pet-friendly condominium association with low monthly fees, residential parking, and a secure private building entrance. With its desirable top-floor end-unit location, modern finishes, and convenient access to city amenities, this exceptional condominium offers low-maintenance living without sacrificing comfort or style. Don't miss this wonderful opportunity!
Active
Listed by: Market My Property, LLC • Jeremy Duhamel • 603-261-6450
Price cut: $30.1K (11/10)
$359,900
175 Lincoln Street #304, Manchester, NH 03103
2beds
1,338sqft
Condominium
Built in 1880
-- sqft lot
$356,900 Zestimate®
$269/sqft
$-- HOA
What's special
Modern finishesTop-floor end unitDesirable top-floor end-unit locationLike-new single-level livingSecond well-proportioned bedroomAdditional three-quarter bathroomStainless steel appliances
- 20 days
- 916
- 49
Zillow last checked:
Listing updated:
Listed by:
Jeremy Duhamel,
Market My Property, LLC 603-261-6450
Source: PrimeMLS,MLS#: 5116094
Facts & features
Interior
Bedrooms & bathrooms
- Bedrooms: 2
- Bathrooms: 2
- Full bathrooms: 1
- 3/4 bathrooms: 1
Heating
- Natural Gas, Forced Air
Cooling
- Central Air
Appliances
- Included: Dishwasher, Dryer, Microwave, Electric Range, Refrigerator, Washer, Electric Water Heater
- Laundry: 1st Floor Laundry
Features
- Ceiling Fan(s), Kitchen/Dining, Kitchen/Family, Smart Thermostat
- Flooring: Tile, Wood
- Windows: Blinds
- Has basement: No
Interior area
- Total structure area: 1,338
- Total interior livable area: 1,338 sqft
- Finished area above ground: 1,338
- Finished area below ground: 0
Video & virtual tour
Property
Parking
- Total spaces: 2
- Parking features: Paved, Off Street, On Site, Parking Spaces 2
Accessibility
- Accessibility features: Hard Surface Flooring, One-Level Home
Features
- Levels: One
- Stories: 1
Lot
- Features: Condo Development, Corner Lot, Curbing, Landscaped, Sidewalks, Near Shopping, Near Hospital
Details
- Parcel number: MNCHM0265B000L0018I
- Zoning description: CONDO MDL-05
- Special conditions: Standard
- Other equipment: Sprinkler System
Construction
Type & style
- Home type: Condo
- Architectural style: Contemporary,Garden,Historic Vintage
- Property subtype: Condominium
Materials
- Wood Frame, Brick Exterior
- Foundation: Concrete
- Roof: Flat,Tar/Gravel
Condition
- New construction: No
- Year built: 1880
Utilities & green energy
- Electric: Circuit Breakers
- Sewer: Public Sewer
- Utilities for property: Cable, Gas On-Site
Community & HOA
HOA
- Amenities included: Maintenance Structure, Snow Removal, Trash Removal
- Services included: Maintenance Grounds, Plowing, Sewer, Trash, Water, Condo Association Fee
- Additional fee info: Fee: $187
Location
- Region: Manchester
Financial & listing details
- Price per square foot: $269/sqft
- Tax assessed value: $417,500
- Annual tax amount: $4,785
- Date on market: 10/29/2026
- Cumulative days on market: 21 days
- Listing agreement: Exclusive Right
- Road surface type: Paved
Estimated market value
$356,900
$339,000 - $375,000
$2,225/mo
Price history
| Date | Event | Price |
|---|---|---|
| 11/10/2026 | Price change | $359,900-7.7%$269/sqft |
Source:  PrimeMLS #5116094 Report a problem | ||
| 10/29/2026 | Listed for sale | $390,000+23.8%$291/sqft |
Source: PrimeMLS #5116094 Report a problem | ||
| 7/5/2022 | Sold | $315,000+0%$235/sqft |
Source: PrimeMLS #4909540 Report a problem | ||
| 5/12/2022 | Listed for sale | $314,900+68.4%$235/sqft |
Source: PrimeMLS #4909540 Report a problem | ||
| 3/31/2017 | Sold | $187,000-3.4%$140/sqft |
Source: PrimeMLS #4615726 Report a problem | ||
| 2/28/2017 | Pending sale | $193,500$145/sqft |
Source: Bean Group / Bedford #4615726 Report a problem | ||
| 1/27/2017 | Listed for sale | $193,500-3.2%$145/sqft |
Source: Bean Group / Bedford #4615726 Report a problem | ||
| 11/17/2006 | Sold | $199,900$149/sqft |
Source: Public Record Report a problem | ||
Public tax history
| Year | Property taxes | Tax assessment |
|---|---|---|
| 2024 | $4,629 +3.8% | $236,400 |
| 2023 | $4,459 +3.4% | $236,400 |
| 2022 | $4,312 +3.3% | $236,400 +0.1% |
| 2021 | $4,176 -3.6% | $236,200 +34.5% |
| 2020 | $4,330 +1.4% | $175,600 |
| 2019 | $4,271 +2.7% | $175,600 |
| 2018 | $4,158 +1.5% | $175,600 |
| 2017 | $4,095 +0.8% | $175,600 |
| 2016 | $4,063 -7.8% | $175,600 -6.6% |
| 2015 | $4,409 -0.2% | $188,100 |
| 2014 | $4,420 +5.9% | $188,100 |
| 2012 | $4,172 | $188,100 |
Find assessor info on the county website
Monthly payment
Est. payment
Payment breakdown
Explore the cost of this home by adjusting the details. Changes won't be saved.Climate risks
Neighborhood: Somerville
Nearby schools
Schools provided by the listing agent
- Elementary: Wilson School
- Middle: Southside Middle School
- High: Manchester Memorial High Sch
- District: Manchester Sch Dst SAU #37
Source: PrimeMLS. This data may not be complete. We recommend contacting the local school district to confirm school assignments for this home.

Similar homes
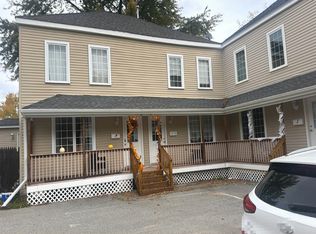
- $--2 bd2 ba1k sqft33 W Elmhurst Ave Unit B-w, Manchester, NH 03103Auction
 Auction.com 2
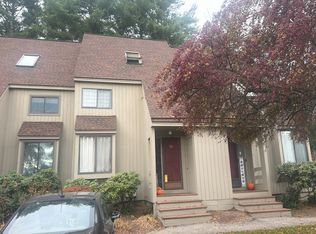
- $--2 bd2 ba1.3k sqft10 Churchill Ct, Bedford, NH 03110Auction
 Auction.com 2
- $289,9002 bd2 ba1.1k sqft598 Silver Street, Manchester, NH 03103ActiveMLS ID #5118059, Rob Mignogna. PrimeMLS
- $379,9002 bd1 ba900 sqft65 Porter Street, Manchester, NH 03103ActiveMLS ID #5118104, Marty Ensign. PrimeMLS
