High ceilings, large windows, and an open layout make this first-floor condo feel welcoming from the moment you walk in. Located in a historic building on Manchester’s East Side, this two-bedroom home offers a kitchen, living, and dining area that flow together nicely. Granite countertops, a new kitchen faucet, and a gas range replaced about a year ago add to the appeal. Down the hall, you’ll find both bedrooms and the full bath. An in-unit combination washer/dryer makes laundry convenient, with a shared laundry room just steps away for larger loads. Natural gas heat and air conditioning keep things comfortable throughout the seasons. Out back, the gated, paved parking area offers two unassigned spaces. Pets are welcome, and the $500 monthly condo fee includes hot water, water, sewer, trash, landscaping, and snow removal. With downtown, shopping, and restaurants nearby, there’s plenty to enjoy close to home! Sale is subject to the seller finding suitable housing, and the search is already underway.
Active
Listed by: EXP Realty • Karen Rivard • Cell: 603-867-5883
$264,900
471 Silver Street #103, Manchester, NH 03013
2beds
692sqft
Condominium
Built in 1880
-- sqft lot
$-- Zestimate®
$383/sqft
$-- HOA
What's special
- 15 days
- 715
- 56
Zillow last checked:
Listing updated:
Listed by:
Karen Rivard,
EXP Realty Cell:603-867-5883
Source: PrimeMLS,MLS#: 5114864
Facts & features
Interior
Bedrooms & bathrooms
- Bedrooms: 2
- Bathrooms: 1
- Full bathrooms: 1
Heating
- Forced Air
Cooling
- Central Air
Appliances
- Included: Dishwasher, Microwave, Gas Range, Refrigerator, All-in-one Washer/Dryer
Features
- Flooring: Carpet, Hardwood
- Has basement: No
Interior area
- Total structure area: 692
- Total interior livable area: 692 sqft
- Finished area above ground: 692
- Finished area below ground: 0
Property
Parking
- Parking features: Paved, Off Street, On Site
Features
- Levels: One
- Stories: 1
Lot
- Features: City Lot, Landscaped, Level
Details
- Parcel number: MNCHM0356B000L0028C
- Zoning description: MDL
- Special conditions: Standard
Construction
Type & style
- Home type: Condo
- Architectural style: Garden
- Property subtype: Condominium
Materials
- Brick Exterior
- Foundation: Concrete Slab
- Roof: Tar/Gravel
Condition
- New construction: No
- Year built: 1880
Utilities & green energy
- Electric: Circuit Breakers
- Sewer: Public Sewer
- Utilities for property: Cable
Community & HOA
HOA
- Services included: Hot Water, Maintenance Grounds, Plowing, Sewer, Trash, Water
- Additional fee info: Fee: $500
Location
- Region: Manchester
Financial & listing details
- Price per square foot: $383/sqft
- Tax assessed value: $144,100
- Annual tax amount: $2,916
- Date on market: 10/19/2026
Estimated market value
Not available
Estimated sales range
Not available
Not available
Price history
| Date | Event | Price |
|---|---|---|
| 10/24/2026 | Listed for sale | $264,900+29.2%$383/sqft |
Source:  PrimeMLS #5114864 Report a problem | ||
| 9/29/2022 | Sold | $205,000-2.4%$296/sqft |
Source: PrimeMLS #4924163 Report a problem | ||
| 8/5/2022 | Listed for sale | $210,000+42.6%$303/sqft |
Source: PrimeMLS #4924163 Report a problem | ||
| 6/1/2006 | Sold | $147,300$213/sqft |
Source: Public Record Report a problem | ||
Public tax history
| Year | Property taxes | Tax assessment |
|---|---|---|
| 2024 | $2,821 +3.8% | $144,100 |
| 2023 | $2,718 +3.4% | $144,100 |
| 2022 | $2,628 +3.1% | $144,100 |
| 2021 | $2,548 +4% | $144,100 +45.1% |
| 2020 | $2,449 +1.4% | $99,300 |
| 2019 | $2,415 +2.7% | $99,300 |
| 2018 | $2,351 +1.5% | $99,300 |
| 2017 | $2,316 +0.8% | $99,300 |
| 2016 | $2,298 +1.1% | $99,300 +2.4% |
| 2015 | $2,274 -0.3% | $97,000 |
| 2014 | $2,280 +6% | $97,000 |
| 2012 | $2,151 | $97,000 |
Find assessor info on the county website
Monthly payment
Est. payment
Payment breakdown
Explore the cost of this home by adjusting the details. Changes won't be saved.Climate risks
Neighborhood: Somerville
Nearby schools
Schools provided by the listing agent
- Elementary: Beech Street School
- Middle: Hillside Middle School
- High: Central High School
- District: Manchester Sch Dst SAU #37
Source: PrimeMLS. This data may not be complete. We recommend contacting the local school district to confirm school assignments for this home.
- $263,8002 bd1 ba807 sqft471 Silver St APT 101, Manchester, NH 03103Off Market
- $250,4002 bd1 ba781 sqft471 Silver St APT 404, Manchester, NH 03103Off Market
- $300,5002 bd1 ba1k sqft471 Silver St APT 405, Manchester, NH 03103Off Market
- $260,3002 bd1 ba781 sqft471 Silver St APT 406, Manchester, NH 03103Off Market

Similar homes
- $254,9002 bd1 ba752 sqftTwin Towers Condominium, Manchester, NH 03103Active
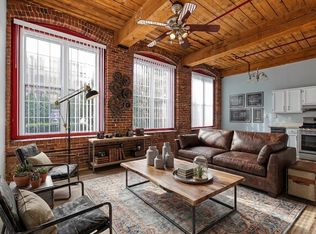 MLS ID #5116314, Chris DuPaul. PrimeMLS
- $220,0002 bd1 ba610 sqft335 Cypress Street #1A, Manchester, NH 03103Active
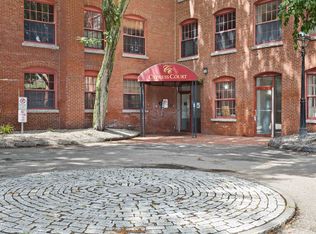 MLS ID #5103341, Richard Valentin Gutierrez. PrimeMLS
- $230,0002 bd1 ba865 sqftKing Richard Condo Assoc, Manchester, NH 03102Active
 MLS ID #5115360, Ben Prentice. PrimeMLS
- $274,9002 bd1 ba868 sqftTimberwood, Goffstown, NH 03045Active
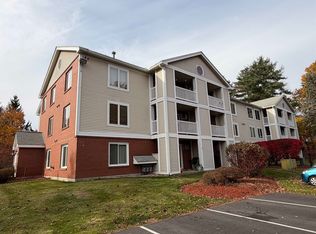 MLS ID #5116194, Christopher Lavallee. PrimeMLS
