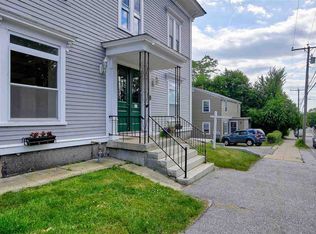
This beautiful one bedroom, second-floor, garden-style condominium is situated in the historic and handsomely restored Silas A. Felton Mansion in North Manchester. This Victorian is loaded with charm, character, 10' high ceilings, hardwood floors throughout, featuring a huge master bedroom with amazing crown molding and two closets, a spacious living room with beautiful bow window, fully applianced eat-in kitchen and charming full bath. The building has a grand front entrance with double-doors with a beautifully stylish staircase, private laundry room, private storage room, updated systems, energy efficient natural gas heat and hot water, vinyl replacement windows, one assigned off-street parking space, all in a small six-unit condominium association. Unit comes partially furnished as seen in pictures. Convenient location with quick access to downtown, groceries, restaurants, Derryfield Park and I-93.
Active
Listed by: EXP Realty • David Christensen
Price cut: $20K (10/3)
$215,000
313 Bridge Street #3, Manchester, NH 03104
1beds
641sqft
Condominium
Built in 1876
-- sqft lot
$-- Zestimate®
$335/sqft
$-- HOA
What's special
Private laundry roomBeautifully stylish staircaseHardwood floors throughoutVinyl replacement windowsTwo closetsPrivate storage roomHuge master bedroom
- 30 days
- 553
- 19
Zillow last checked:
Listing updated:
Listed by:
David Christensen,
EXP Realty Cell:603-714-1144
Source: PrimeMLS,MLS#: 5103816
Facts & features
Interior
Bedrooms & bathrooms
- Bedrooms: 1
- Bathrooms: 1
- Full bathrooms: 1
Heating
- Natural Gas
Cooling
- None
Appliances
- Included: Dishwasher, Dryer, Microwave, Refrigerator, Washer, Electric Stove
- Laundry: In Basement
Features
- Natural Light
- Flooring: Hardwood, Tile
- Basement: Unfinished,Interior Entry
Interior area
- Total structure area: 641
- Total interior livable area: 641 sqft
- Finished area above ground: 641
- Finished area below ground: 0
Property
Parking
- Parking features: Shared Driveway, Paved, Assigned, Driveway
- Has uncovered spaces: Yes
Accessibility
- Accessibility features: Hard Surface Flooring
Features
- Levels: One
- Stories: 1
- Exterior features: Trash
Lot
- Features: City Lot, Condo Development, Corner Lot, Level, Near Shopping, Near Public Transit, Near Hospital
Details
- Parcel number: MNCHM0406B000L0015C
- Zoning description: R
- Special conditions: Standard
Construction
Type & style
- Home type: Condo
- Property subtype: Condominium
Materials
- Wood Frame
- Foundation: Concrete
- Roof: Architectural Shingle
Condition
- New construction: No
- Year built: 1876
Utilities & green energy
- Electric: Circuit Breakers
- Sewer: Public Sewer
- Utilities for property: Cable
Community & HOA
Community
- Security: Carbon Monoxide Detector(s), Smoke Detector(s)
- Subdivision: Silas A Fenton Mansio
HOA
- Amenities included: Trash Removal
- Services included: Plowing, Sewer, Trash, Water
- Additional fee info: Fee: $175
Location
- Region: Manchester
Financial & listing details
- Price per square foot: $335/sqft
- Tax assessed value: $122,100
- Annual tax amount: $2,391
- Date on market: 9/4/2026
- Road surface type: Paved
Estimated market value
Not available
Estimated sales range
Not available
Not available
Price history
| Date | Event | Price |
|---|---|---|
| 10/3/2026 | Price change | $215,000-8.5%$335/sqft |
Source:  PrimeMLS #5103816 Report a problem PrimeMLS #5103816 Report a problem | ||
| 9/4/2026 | Listed for sale | $235,000$367/sqft |
Source: PrimeMLS #5103816 Report a problem | ||
| 8/10/2026 | Listing removed | $235,000$367/sqft |
Source: eXp Realty #5103816 Report a problem | ||
| 8/7/2026 | Listed for sale | $235,000+32.8%$367/sqft |
Source: PrimeMLS #5103816 Report a problem | ||
| 4/22/2025 | Listing removed | $1,650$3/sqft |
Source: PrimeMLS #5030087 Report a problem | ||
| 3/29/2025 | Price change | $1,650-5.7%$3/sqft |
Source: PrimeMLS #5030087 Report a problem | ||
| 3/14/2025 | Listed for rent | $1,750$3/sqft |
Source: PrimeMLS #5030087 Report a problem | ||
| 3/13/2025 | Listing removed | $1,750$3/sqft |
Source: Zillow Rentals Report a problem | ||
| 2/20/2025 | Listed for rent | $1,750+6.1%$3/sqft |
Source: Zillow Rentals Report a problem | ||
| 3/14/2023 | Listing removed | -- |
Source: Zillow Rentals Report a problem | ||
| 3/5/2023 | Listed for rent | $1,650$3/sqft |
Source: Zillow Rentals Report a problem | ||
| 3/1/2023 | Sold | $177,000-1.6%$276/sqft |
Source: PrimeMLS #4939853 Report a problem | ||
| 2/2/2023 | Contingent | $179,900$281/sqft |
Source: PrimeMLS #4939853 Report a problem | ||
| 1/30/2023 | Listing removed | -- |
Source: PrimeMLS #4939853 Report a problem | ||
| 1/20/2023 | Price change | $179,900-2.7%$281/sqft |
Source: PrimeMLS #4939853 Report a problem | ||
| 1/10/2023 | Price change | $184,900-2.6%$288/sqft |
Source: PrimeMLS #4939853 Report a problem | ||
| 1/1/2023 | Listed for sale | $189,900+89.9%$296/sqft |
Source: PrimeMLS #4939853 Report a problem | ||
| 11/28/2022 | Sold | $100,000+33.3%$156/sqft |
Source: Public Record Report a problem | ||
| 5/1/2014 | Sold | $75,000-2.6%$117/sqft |
Source: Public Record Report a problem | ||
| 3/23/2014 | Price change | $77,000-33%$120/sqft |
Source: HomeSeller Solution Services #4324796 Report a problem | ||
| 2/24/2014 | Listed for sale | $115,000$179/sqft |
Source: HomeSeller Solution Services #4324796 Report a problem | ||
| 1/24/2014 | Listing removed | $115,000$179/sqft |
Source: HomeSeller Solution Services #4324796 Report a problem | ||
| 11/8/2013 | Listed for sale | $115,000$179/sqft |
Source: HomeSeller Solution Services #4324796 Report a problem | ||
Public tax history
| Year | Property taxes | Tax assessment |
|---|---|---|
| 2024 | $2,391 +3.8% | $122,100 |
| 2023 | $2,303 +3.4% | $122,100 |
| 2022 | $2,227 +3.1% | $122,100 |
| 2021 | $2,159 -19.7% | $122,100 +11.9% |
| 2020 | $2,690 +1.4% | $109,100 |
| 2019 | $2,653 +2.7% | $109,100 |
| 2018 | $2,583 +1.5% | $109,100 |
| 2017 | $2,544 +0.8% | $109,100 |
| 2016 | $2,525 -5.2% | $109,100 -4% |
| 2015 | $2,663 -0.3% | $113,600 |
| 2014 | $2,670 +6% | $113,600 |
| 2012 | $2,520 | $113,600 |
Find assessor info on the county website
Monthly payment
Est. payment
Payment breakdown
Explore the cost of this home by adjusting the details. Changes won't be saved.Climate risks
Neighborhood: Corey Square
Nearby schools
Schools provided by the listing agent
- Elementary: McDonough School
- Middle: Hillside Middle School
- High: Central High School
- District: Manchester Sch Dst SAU #37
Source: PrimeMLS. This data may not be complete. We recommend contacting the local school district to confirm school assignments for this home.
Similar homes
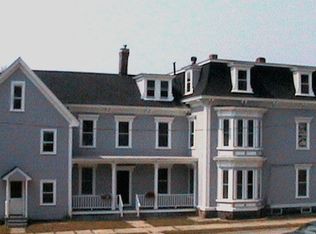
- $210,0002 bd1 ba728 sqftBass Island Estates, Manchester, NH 03102Active
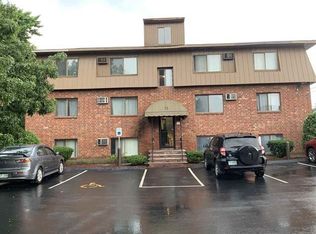 MLS ID #5074791, Graciela Beaudry. PrimeMLS
 - $215,0001 bd1 ba712 sqftEmerson Mills, Pembroke, NH 03275Active
 MLS ID #5112506, Kami Zink. PrimeMLS
 - $175,0001 bd1 ba682 sqftWest Brook, Manchester, NH 03102Active
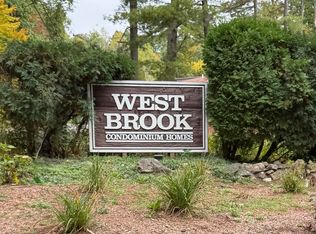 MLS ID #5112405, Judy A Upham. PrimeMLS
 - $184,9001 bd1 ba625 sqftLaurel Ridge, Manchester, NH 03103For Sale
 MLS ID #73574924, Tal Hagbi, RE/MAX Synergy. MLS PIN
