Easy 55+ living awaits at 59 Caddy Drive. This bright and cheerful single-wide home is all about comfort without the fuss. Step up to the covered porch, the kind of spot made for morning coffee and watching the seasons change, and then walk into an airy, open living space where vaulted ceilings, ceiling fans, and plenty of natural light make every room feel generous. The kitchen is warm and inviting, with rich wood cabinetry, a cozy dining area for shared meals, and a layout that keeps the cook part of the conversation. Two comfortable bedrooms and two full baths mean there’s room for rest, for guests, and for a little extra privacy when you want it. Central air keeps summers easy, and a handy storage shed makes day-to-day life simple. Move-in ready and full of warmth, this home is waiting for its next chapter.
Active
Listed by: KW Coastal and Lakes & Mountains Realty/Rochester • The Zoeller Group • 603-610-8560
$200,000
59 Caddy Drive, Salem, NH 03079
2beds
924sqft
Manufactured Home
Built in 1995
-- sqft lot
$196,700 Zestimate®
$216/sqft
$-- HOA
What's special
Handy storage shedCentral airCovered porchCeiling fansTwo comfortable bedroomsVaulted ceilingsPlenty of natural light
- 4 days
- 419
- 17
Zillow last checked:
Listing updated:
Listed by:
The Zoeller Group,
KW Coastal and Lakes & Mountains Realty/Rochester 603-610-8560
Source: PrimeMLS,MLS#: 5116846
Facts & features
Interior
Bedrooms & bathrooms
- Bedrooms: 2
- Bathrooms: 2
- Full bathrooms: 2
Heating
- Propane, Hot Air
Cooling
- Central Air
Appliances
- Included: Dishwasher, Electric Range, Refrigerator
Features
- Ceiling Fan(s), Dining Area
- Flooring: Carpet, Laminate
- Has basement: No
Interior area
- Total structure area: 924
- Total interior livable area: 924 sqft
- Finished area above ground: 924
- Finished area below ground: 0
Video & virtual tour
Property
Parking
- Parking features: Paved
Features
- Levels: One
- Stories: 1
- Exterior features: Shed
Lot
- Features: Level
Details
- Parcel number: SLEMM20B6095L59
- Zoning description: RUR
- Special conditions: Standard
Construction
Type & style
- Home type: MobileManufactured
- Property subtype: Manufactured Home
Materials
- Vinyl Siding
- Foundation: Pillar/Post/Pier
- Roof: Asphalt Shingle
Condition
- New construction: No
- Year built: 1995
Utilities & green energy
- Electric: Circuit Breakers
- Sewer: Community
- Utilities for property: Cable Available
Community & HOA
Community
- Senior community: Yes
HOA
- Services included: Maintenance Grounds, Plowing, Park Rent
- Additional fee info: Fee: $535
Location
- Region: Salem
Financial & listing details
- Price per square foot: $216/sqft
- Tax assessed value: $79,700
- Annual tax amount: $1,447
- Date on market: 11/4/2026
- Listing agreement: Exclusive Right
- Body type: Single Wide
Estimated market value
$196,700
$187,000 - $207,000
Not available
Price history
| Date | Event | Price |
|---|---|---|
| 11/4/2026 | Listed for sale | $200,000+153.2%$216/sqft |
Source:  PrimeMLS #5116846 Report a problem | ||
| 9/8/2003 | Sold | $79,000$85/sqft |
Source: Public Record Report a problem | ||
Public tax history
| Year | Property taxes | Tax assessment |
|---|---|---|
| 2024 | $1,403 +3.8% | $79,700 |
| 2023 | $1,352 +5.7% | $79,700 |
| 2022 | $1,279 +23.8% | $79,700 +69.9% |
| 2020 | $1,033 +0.2% | $46,900 |
| 2019 | $1,031 +1.7% | $46,900 |
| 2018 | $1,014 +3.8% | $46,900 |
| 2017 | $977 +2% | $46,900 |
| 2016 | $958 -16.5% | $46,900 -12.5% |
| 2015 | $1,147 +3% | $53,600 |
| 2014 | $1,114 +1.5% | $53,600 |
| 2013 | $1,097 -0.5% | $53,600 |
| 2012 | $1,103 -1.4% | $53,600 -28.9% |
| 2010 | $1,119 +11% | $75,400 |
| 2007 | $1,008 | $75,400 |
Find assessor info on the county website
Monthly payment
Climate risks
Neighborhood: 03079


Similar homes
- $214,9002 bd2 ba1k sqft101 Dart Drive, Salem, NH 03079Active
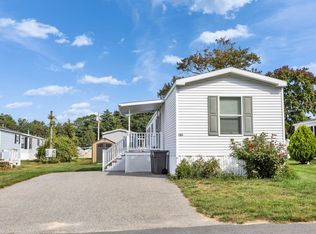 MLS ID #5113118, Hollie Strandson. PrimeMLS
- $249,0002 bd2 ba924 sqft110 Dart Drive, Salem, NH 03079Active
 MLS ID #5109797, RachNH Realty Group. PrimeMLS
- $199,9002 bd2 ba924 sqft22 Willow Road #22, Newton, NH 03858Active
 MLS ID #5109212, Nancy Bilodeau. PrimeMLS
- $199,9002 bd2 ba924 sqft22 Willow Rd, Newton, NH 03858For Sale
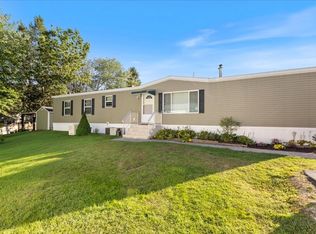 MLS ID #73578855, Nancy Bilodeau, Salem Manufactured Homes, LLC. MLS PIN
