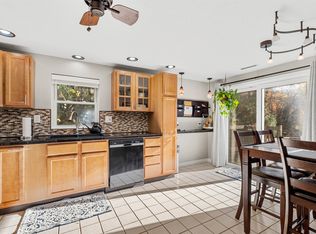
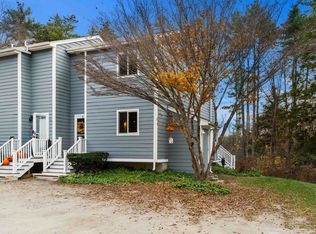
Tired of renting? Discover the privacy of this charming Kendallwood end unit with new windows. The inviting first floor features a cozy living room that flows into a fully equipped eat-in kitchen and a 1/2 bath. Upstairs offers two bedrooms and a full bath, while the unfinished basement provides excellent storage and laundry space. Enjoy an ultra-convenient community just minutes from schools, shopping, dining, and medical care, with quick highway access for effortless commuting. The community is not FHA-approved. Showings start at the Open House on Saturday, 11/7, and Sunday, 11/8, from 11 am to 1 pm.
Active
Listed by: RE/MAX Innovative Properties • Jan Racine • jan@racinerealtyteam.com
$285,000
122 Sandstone Circle, Londonderry, NH 03053
2beds
1,040sqft
Condominium
Built in 1973
-- sqft lot
$282,400 Zestimate®
$274/sqft
$-- HOA
What's special
- 5 days
- 808
- 79
Zillow last checked:
Listing updated:
Listed by:
Jan Racine,
RE/MAX Innovative Properties jan@racinerealtyteam.com
Source: PrimeMLS,MLS#: 5116726
Facts & features
Interior
Bedrooms & bathrooms
- Bedrooms: 2
- Bathrooms: 2
- Full bathrooms: 1
- 1/2 bathrooms: 1
Heating
- Propane
Cooling
- None
Appliances
- Included: Electric Cooktop, Dishwasher, Dryer, Refrigerator, Washer, Electric Stove, Water Heater
Features
- Basement: Bulkhead,Interior Stairs,Sump Pump,Unfinished,Interior Access,Walk-Up Access
Interior area
- Total structure area: 1,560
- Total interior livable area: 1,040 sqft
- Finished area above ground: 1,040
- Finished area below ground: 0
Video & virtual tour
Property
Parking
- Parking features: Shared Driveway
Features
- Levels: Two
- Stories: 2
Lot
- Features: Condo Development, Level
Details
- Parcel number: LONDM006L046C122
- Zoning description: AR-I
- Special conditions: Standard
Construction
Type & style
- Home type: Condo
- Property subtype: Condominium
Materials
- Aluminum Siding, Vinyl Siding
- Foundation: Poured Concrete
- Roof: Asphalt Shingle
Condition
- New construction: No
- Year built: 1973
Utilities & green energy
- Electric: 100 Amp Service
- Sewer: Community, Shared Septic, Septic Tank
- Utilities for property: Cable Available
Community & HOA
HOA
- Amenities included: Playground, Landscaping, Common Acreage, Snow Removal, Trash Removal
- Services included: Maintenance Grounds, Plowing, Recreation, Sewer, Trash, Water, Condo Association Fee
- Additional fee info: Fee: $525
Location
- Region: Londonderry
Financial & listing details
- Price per square foot: $274/sqft
- Tax assessed value: $220,700
- Annual tax amount: $3,562
- Date on market: 11/3/2026
- Cumulative days on market: 2 days
- Listing agreement: Exclusive Agency
- Road surface type: Paved
Estimated market value
$282,400
$263,000 - $302,000
$2,354/mo
Price history
| Date | Event | Price |
|---|---|---|
| 11/7/2026 | Listed for sale | $285,000$274/sqft |
Source:  PrimeMLS #5116726 Report a problem | ||
Public tax history
| Year | Property taxes | Tax assessment |
|---|---|---|
| 2024 | $3,562 +3.1% | $220,700 |
| 2023 | $3,454 -1.1% | $220,700 +16.8% |
| 2022 | $3,493 +6% | $189,000 +15.4% |
| 2020 | $3,294 +3.7% | $163,800 |
| 2019 | $3,176 +14.8% | $163,800 +29.1% |
| 2018 | $2,766 +26.9% | $126,900 +25.8% |
| 2017 | $2,180 +0.5% | $100,900 |
| 2016 | $2,169 +2.3% | $100,900 |
| 2015 | $2,121 -0.3% | $100,900 |
| 2014 | $2,128 | $100,900 |
Find assessor info on the county website
Monthly payment
Est. payment
Payment breakdown
Explore the cost of this home by adjusting the details. Changes won't be saved.Climate risks
Neighborhood: 03053
Nearby schools
Schools provided by the listing agent
- Elementary: South Londonderry Elem
- Middle: Londonderry Middle School
- High: Londonderry Senior HS
- District: Londonderry School District
Source: PrimeMLS. This data may not be complete. We recommend contacting the local school district to confirm school assignments for this home.


Similar homes
- $299,9992 bd1 ba933 sqft7 Essex Green Ct #7, Merrimack, NH 03054For Sale
 MLS ID #73593759, Steven Roberts, Keller Williams Realty-Merrimack. MLS PIN
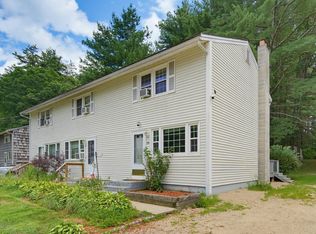
- $360,0002 bd2 ba1.1k sqft81 Derryfield Road #R, Derry, NH 03038Active
 MLS ID #5116378, Donna Murray. PrimeMLS
- $299,0002 bd1 ba1.5k sqftLund Farm Condo Assoc., Hollis, NH 03049Active
 MLS ID #5116859, Shelley Lacaillade. PrimeMLS
- $295,0002 bd1 ba1.2k sqftNorth Forty Condominiums, Litchfield, NH 03052Active
 MLS ID #5105278, Karen Rivard. PrimeMLS
