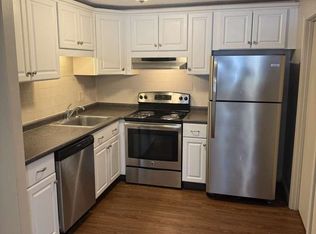
Welcome home to this beautifully updated third-floor, end-unit garden-style condo in Manchester! Offering two spacious bedrooms and one full bathroom, this inviting home combines comfort, convenience, and low-maintenance living. Step inside to discover a bright and welcoming interior featuring fresh paint throughout and a thoughtfully designed floor plan. The recently updated kitchen offers a fresh, modern feel and flows nicely into the dining area, making everyday living and entertaining a breeze. The spacious living room features newly installed recessed lighting and a sliding glass door that brings in an abundance of natural light and allows you to enjoy the fresh air. The generously sized primary bedroom offers two closets, providing plenty of storage space, while the second bedroom is equally spacious and versatile. A recently updated full bathroom adds to the home's appeal. Additional conveniences include a dedicated pantry closet and linen closet, offering extra storage and organization. This condo also includes one assigned parking space, a private storage unit in the building's basement, and convenient on-site laundry facilities. During the warmer months, enjoy relaxing by the community's in-ground swimming pool! The HOA fee covers an impressive list of amenities and services, including heat, hot water, water, sewer, landscaping, recreation, trash removal, and snow plowing, making for easy, worry-free living. Ideally located close to the many restaurants, shopping destinations, entertainment options, and everyday conveniences that Manchester has to offer, with easy access to major highways for commuting. Whether you're a first-time buyer, looking to downsize, or simply seeking the convenience of condo living, this move-in-ready home has so much to offer. Pets are welcome with HOA approval. Don't miss your opportunity to make it yours!
Active
Listed by: Realty One Group Next Level • Kristen Endyke • 888-888-7653
$209,000
112 English Village Road #301, Manchester, NH 03102
2beds
912sqft
Condominium
Built in 1974
-- sqft lot
$221,900 Zestimate®
$229/sqft
$-- HOA
What's special
Two spacious bedroomsRecently updated kitchenFresh paint throughoutBright and welcoming interiorGenerously sized primary bedroomNewly installed recessed lightingLinen closet
- 15 hours
- 126
- 5
Zillow last checked:
Listing updated:
Listed by:
Kristen Endyke,
Realty One Group Next Level 888-888-7653
Source: PrimeMLS,MLS#: 5116777
Facts & features
Interior
Bedrooms & bathrooms
- Bedrooms: 2
- Bathrooms: 1
- Full bathrooms: 1
Heating
- Baseboard, Hot Water
Cooling
- Wall Unit(s)
Appliances
- Included: Dishwasher, Microwave, Electric Range, Refrigerator
- Laundry: Coin Laundry, In Basement
Features
- Ceiling Fan(s), Indoor Storage
- Windows: Blinds
- Has basement: No
Interior area
- Total structure area: 912
- Total interior livable area: 912 sqft
- Finished area above ground: 912
- Finished area below ground: 0
Property
Parking
- Parking features: Paved, Assigned, On Site, Visitor
Features
- Levels: One
- Stories: 1
- Has private pool: Yes
- Pool features: In Ground
Lot
- Features: Condo Development, Curbing, Landscaped, Level, Neighbor Business, Street Lights, Near Country Club, Near Golf Course, Near Shopping, Near Skiing, Near Snowmobile Trails, Near Public Transit, Near Hospital, Near School(s)
Details
- Parcel number: MNCHM0789B000L0003BS
- Zoning description: R
- Special conditions: Standard
- Other equipment: Intercom
Construction
Type & style
- Home type: Condo
- Architectural style: Garden
- Property subtype: Condominium
Materials
- Masonry, Brick Exterior
- Foundation: Concrete
- Roof: Asphalt Shingle
Condition
- New construction: No
- Year built: 1974
Utilities & green energy
- Electric: 100 Amp Service
- Sewer: Public Sewer
- Utilities for property: Cable
Community & HOA
HOA
- Amenities included: Maintenance Structure, Master Insurance, Landscaping, Snow Removal, Trash Removal, Coin Laundry
- Services included: Buy In Fee, Condo Association Fee, Heat, Hot Water, Maintenance Grounds, Plowing, Recreation, Sewer, Trash, Water
- Additional fee info: Fee: $320
Location
- Region: Manchester
Financial & listing details
- Price per square foot: $229/sqft
- Tax assessed value: $140,600
- Annual tax amount: $2,845
- Date on market: 11/4/2026
- Listing agreement: Exclusive Right
Estimated market value
$221,900
$206,000 - $237,000
$2,084/mo
Price history
| Date | Event | Price |
|---|---|---|
| 11/4/2026 | Listed for sale | $209,000+81.7%$229/sqft |
Source:  PrimeMLS #5116777 Report a problem | ||
| 12/4/2007 | Sold | $115,000$126/sqft |
Source: Public Record Report a problem | ||
Public tax history
| Year | Property taxes | Tax assessment |
|---|---|---|
| 2024 | $2,753 +3.8% | $140,600 |
| 2023 | $2,652 +3.4% | $140,600 |
| 2022 | $2,565 +3.2% | $140,600 |
| 2021 | $2,486 +33% | $140,600 +85.5% |
| 2020 | $1,869 +1.4% | $75,800 |
| 2019 | $1,843 +2.7% | $75,800 |
| 2018 | $1,795 +1.5% | $75,800 |
| 2017 | $1,768 +0.8% | $75,800 |
| 2016 | $1,754 -12.5% | $75,800 -11.3% |
| 2015 | $2,004 -0.2% | $85,500 |
| 2014 | $2,009 +6% | $85,500 |
| 2012 | $1,896 | $85,500 |
Find assessor info on the county website
Monthly payment
Est. payment
Payment breakdown
Explore the cost of this home by adjusting the details. Changes won't be saved.Climate risks
Neighborhood: Northwest Manchester
Nearby schools
Schools provided by the listing agent
- Elementary: Northwest Elementary School
- Middle: Parkside Middle School
- High: Manchester West High School
- District: Manchester School District
Source: PrimeMLS. This data may not be complete. We recommend contacting the local school district to confirm school assignments for this home.
- $220,0002 bd1 ba912 sqft112 English Village Rd APT 303, Manchester, NH 03102Sold

- $197,0002 bd1 ba906 sqft112 English Village Rd APT 203, Manchester, NH 03102Sold

- $2,6502 bd1 ba906 sqft110 English Village Rd APT 302, Manchester, NH 03102For Rent

- $130,0001 bd1 ba451 sqft112 English Village Rd APT 104, Manchester, NH 03102Sold

Similar homes
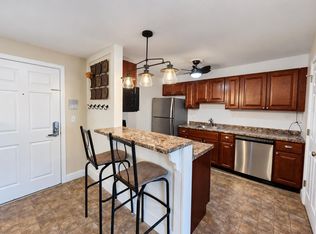
- $185,0002 bd1 ba728 sqft75 Log Street #2H, Manchester, NH 03102Active
 MLS ID #5116730, Bryan Conant. PrimeMLS
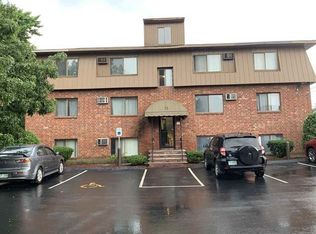
- $239,9002 bd1 ba842 sqftKing Richard, Manchester, NH 03102Active
 MLS ID #5114785, Jason Saphire. PrimeMLS
- $200,0001 bd1 ba624 sqftBass Island Estates, Manchester, NH 03102Active
 MLS ID #5116239, Morgan Dupray. PrimeMLS
- $210,0002 bd1 ba728 sqftBass Island Estates, Manchester, NH 03102Active
 MLS ID #5074791, Joseph Beauchemin. PrimeMLS
