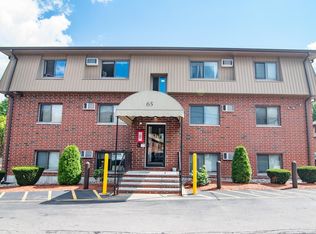
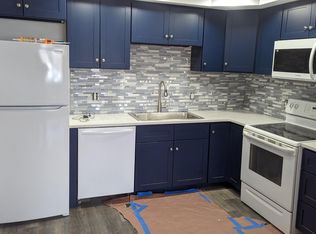
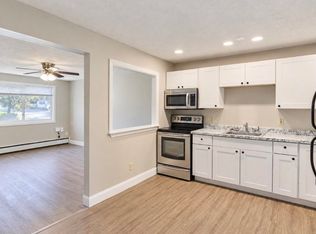
A fresh start awaits in this move-in-ready, 2-bedroom, 1-bath Manchester condo! This corner/end unit has been fully refreshed, including updated appliances and brand-new carpet, so you can unpack and settle right in. Granite countertops add a polished touch to the kitchen, while the freshly updated interior provides a welcoming space to make your own. Conveniently located near I-293, shopping, dining, and neighboring Bedford, you’ll have easy access to everyday essentials and commuter routes. There’s plenty to enjoy outside, too! Spend warm days by the association pool, relax in the outdoor sitting area, or gather for a cookout in the grilling area. Outdoor play space and ample guest parking add to the appeal. The HOA fee includes heat, hot water, trash, water, plowing, landscaping, and recreation, making it easier to spend your time enjoying your new home. Vacant and easy to show or come take a look at the open house Sunday, November 8, from 11:30 AM to 1:00 PM! Some photos are virtually staged.
Active
Listed by: Jill & Co. Realty Group - Real Broker NH, LLC • Bryan Conant • Cell: 580-483-9927
$185,000
75 Log Street #2H, Manchester, NH 03102
2beds
728sqft
Condominium
Built in 1985
-- sqft lot
$183,000 Zestimate®
$254/sqft
$-- HOA
What's special
Association poolGrilling areaOutdoor sitting areaFreshly updated interiorBrand-new carpetAmple guest parkingOutdoor play space
- 11 days
- 814
- 36
Zillow last checked:
Listing updated:
Listed by:
Bryan Conant,
Jill & Co. Realty Group - Real Broker NH, LLC Cell:580-483-9927
Source: PrimeMLS,MLS#: 5116730
Facts & features
Interior
Bedrooms & bathrooms
- Bedrooms: 2
- Bathrooms: 1
- Full bathrooms: 1
Heating
- Natural Gas, Baseboard
Cooling
- Wall Unit(s)
Appliances
- Included: Dishwasher, Electric Range, Refrigerator
Features
- Flooring: Carpet, Vinyl Plank
- Has basement: No
Interior area
- Total structure area: 728
- Total interior livable area: 728 sqft
- Finished area above ground: 728
- Finished area below ground: 0
Property
Parking
- Total spaces: 2
- Parking features: Shared Driveway, Paved, On Site, Parking Spaces 2, Permit Required, Visitor
Features
- Levels: One
- Stories: 1
Lot
- Features: Condo Development, Level, Near Shopping
Details
- Parcel number: MNCHM0321B000L0162
- Zoning description: unkown
- Special conditions: Standard
Construction
Type & style
- Home type: Condo
- Property subtype: Condominium
Materials
- Masonry, Brick Exterior
- Foundation: Concrete
- Roof: Shingle
Condition
- New construction: No
- Year built: 1985
Utilities & green energy
- Electric: Circuit Breakers
- Sewer: Public Sewer
- Utilities for property: Cable Available
Community & HOA
HOA
- Has HOA: Yes
- Amenities included: Common Acreage, Trash Removal, Coin Laundry
- Services included: Heat, HOA Fee, Hot Water, Maintenance Grounds, Plowing, Recreation, Sewer, Trash, Water
- Additional fee info: Fee: $420
Location
- Region: Manchester
Financial & listing details
- Price per square foot: $254/sqft
- Tax assessed value: $105,300
- Annual tax amount: $2,062
- Date on market: 11/3/2026
- Listing agreement: Exclusive Agency
- Road surface type: Paved
Estimated market value
$183,000
$174,000 - $192,000
$1,823/mo
Price history
| Date | Event | Price |
|---|---|---|
| 11/3/2026 | Listed for sale | $185,000+2.8%$254/sqft |
Source:  PrimeMLS #5116730 Report a problem | ||
| 11/1/2026 | Listed for rent | $2,000$3/sqft |
Source: Zillow Rentals Report a problem | ||
| 10/29/2026 | Listing removed | $2,000$3/sqft |
Source: PrimeMLS #5112614 Report a problem | ||
| 10/2/2026 | Listed for rent | $2,000+90.5%$3/sqft |
Source: PrimeMLS #5112614 Report a problem | ||
| 7/10/2023 | Sold | $180,000$247/sqft |
Source: PrimeMLS #4955510 Report a problem | ||
| 6/2/2023 | Listed for sale | $180,000+97.8%$247/sqft |
Source: PrimeMLS #4955510 Report a problem | ||
| 1/19/2021 | Sold | $91,000-4.2%$125/sqft |
Source: PrimeMLS #4822278 Report a problem | ||
| 9/13/2020 | Pending sale | $95,000$130/sqft |
Source: PrimeMLS #4822278 Report a problem | ||
| 8/26/2020 | Price change | $95,000-8.7%$130/sqft |
Source: Purchase & Sales Realty LLC #4822278 Report a problem | ||
| 8/13/2020 | Listed for sale | $104,000+89.1%$143/sqft |
Source: Purchase & Sales Realty LLC #4822278 Report a problem | ||
| 6/8/2019 | Listing removed | $1,050$1/sqft |
Source: Purchase & Sales Realty LLC - Management Services Report a problem | ||
| 5/26/2019 | Listed for rent | $1,050$1/sqft |
Source: Purchase & Sales Realty LLC - Management Services Report a problem | ||
| 6/15/2018 | Listing removed | $1,050$1/sqft |
Source: Purchase & Sales Realty LLC - Management Services Report a problem | ||
| 6/7/2018 | Listed for rent | $1,050+16.7%$1/sqft |
Source: Purchase & Sales Realty LLC - Management Services Report a problem | ||
| 11/17/2014 | Sold | $55,000-15.4%$76/sqft |
Source: Public Record Report a problem | ||
| 10/16/2014 | Price change | $65,000-4.3%$89/sqft |
Source: Coco, Early & Associates #71715361 Report a problem | ||
| 9/8/2014 | Price change | $67,900-6.3%$93/sqft |
Source: Coco, Early & Associates #71715361 Report a problem | ||
| 7/16/2014 | Listed for sale | $72,500-3.1%$100/sqft |
Source: Coco, Early & Assoicates #4371348 Report a problem | ||
| 11/25/2012 | Listing removed | $900$1/sqft |
Source: Coco, Early & Assoicates #4192462 Report a problem | ||
| 10/17/2012 | Listed for rent | $900$1/sqft |
Source: Coco, Early & Assoicates #4192462 Report a problem | ||
| 10/26/2007 | Sold | $74,800$103/sqft |
Source: Public Record Report a problem | ||
Public tax history
| Year | Property taxes | Tax assessment |
|---|---|---|
| 2024 | $2,062 +3.8% | $105,300 |
| 2023 | $1,986 +2.4% | $105,300 -0.9% |
| 2022 | $1,939 +3.2% | $106,300 |
| 2021 | $1,879 +16.9% | $106,300 +63% |
| 2020 | $1,608 +1.4% | $65,200 |
| 2019 | $1,586 +2.7% | $65,200 |
| 2018 | $1,544 +1.6% | $65,200 |
| 2017 | $1,520 +0.7% | $65,200 |
| 2016 | $1,509 -10.3% | $65,200 -9.2% |
| 2015 | $1,683 -0.2% | $71,800 |
| 2014 | $1,687 +5.9% | $71,800 |
| 2012 | $1,593 | $71,800 |
Find assessor info on the county website
Monthly payment
Est. payment
Payment breakdown
Explore the cost of this home by adjusting the details. Changes won't be saved.Climate risks
Neighborhood: Piscataquog
Nearby schools
Schools provided by the listing agent
- Elementary: Parker-Varney Elementary Sch
- Middle: Parkside Middle School
- High: Manchester West High School
Source: PrimeMLS. This data may not be complete. We recommend contacting the local school district to confirm school assignments for this home.
Similar homes
- $179,9002 bd1 ba728 sqft45 Log Street #1H, Manchester, NH 03102Active
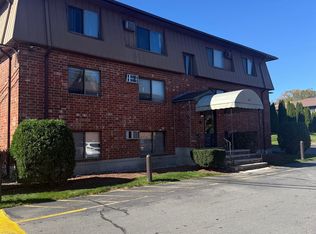 MLS ID #5113052, Frank j Rosano. PrimeMLS
- $210,0002 bd1 ba728 sqftBass Island Estates, Manchester, NH 03102Active
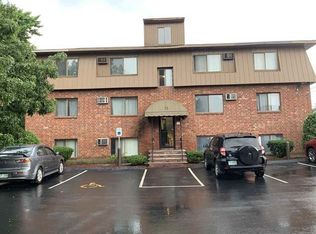 MLS ID #5074791, Graciela Beaudry. PrimeMLS
- $184,9001 bd1 ba625 sqftLaurel Ridge, Manchester, NH 03103Active
 MLS ID #5117191, Jody Landry. PrimeMLS
- $163,0001 bd1 ba624 sqftBass Island Estates, Manchester, NH 03102Active
 MLS ID #5099146, Chantale Dumont. PrimeMLS
