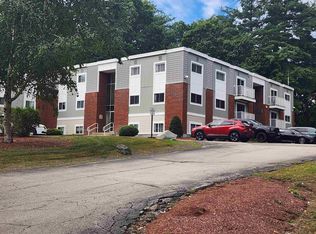
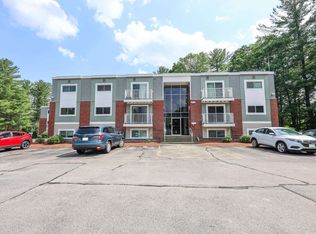
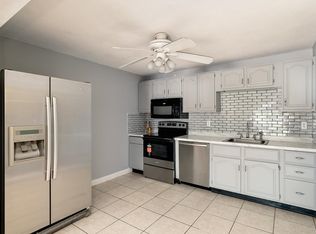
Welcome to this completely TURNKEY, move-in ready 2-bedroom condo offering one of the largest floor plans in the desirable Woodland Village community. Complete with 2 designated parking spots, this immaculate home features continuous Luxury Vinyl Plank (LVP) flooring, fresh neutral paint throughout, a built-in A/C unit, a private outdoor storage shed, and two generous main-room closets. The brand-new kitchen boasts ceiling-height cabinetry, premium quartz countertops, a custom tile backsplash, and new stainless steel appliances. The refreshed bathroom features a custom tile shower and modern finishes. The versatile second bedroom is perfect for a home office, guest suite, or nursery. Enjoy low-maintenance living with condo fees that conveniently cover hot water, landscaping, snow removal, and trash collection. Community amenities include an in-ground pool, playground, tennis and basketball courts. Prime location just minutes to Route 93, local dining, retail, medical centers, and Manchester-Boston Regional Airport (MHT). Agent interest.
Active
Listed by: Keller Williams Realty-Metropolitan • Michelle Callahan
$249,900
152 Capitol Hill Drive #L, Londonderry, NH 03053
2beds
882sqft
Condominium
Built in 1970
-- sqft lot
$-- Zestimate®
$283/sqft
$-- HOA
What's special
- 2 days
- 438
- 38
Zillow last checked:
Listing updated:
Listed by:
Michelle Callahan,
Keller Williams Realty-Metropolitan 603-232-8282
Source: PrimeMLS,MLS#: 5108593
Facts & features
Interior
Bedrooms & bathrooms
- Bedrooms: 2
- Bathrooms: 1
- Full bathrooms: 1
Heating
- Baseboard, Electric
Cooling
- Wall Unit(s)
Appliances
- Included: Dishwasher, Microwave, Electric Range, Refrigerator
Features
- Flooring: Vinyl Plank
- Has basement: No
Interior area
- Total structure area: 882
- Total interior livable area: 882 sqft
- Finished area above ground: 882
- Finished area below ground: 0
Property
Parking
- Parking features: Shared Driveway, Paved, Assigned
Features
- Levels: One
- Stories: 1
Lot
- Features: Condo Development
Details
- Zoning description: Residential
- Special conditions: Standard
Construction
Type & style
- Home type: Condo
- Architectural style: Garden
- Property subtype: Condominium
Materials
- Brick Veneer Exterior
- Foundation: Concrete Slab
- Roof: Rolled/Hot Mop
Condition
- Updated/Remodeled
- New construction: No
- Year built: 1970
Utilities & green energy
- Electric: Circuit Breakers
- Sewer: Public Sewer
- Utilities for property: Cable Available
Community & HOA
HOA
- Has HOA: Yes
- Amenities included: Master Insurance, Basketball Court, Common Acreage, Snow Removal, Tennis Court(s), Coin Laundry
- Services included: Hot Water, Maintenance Grounds, Plowing, Recreation, Trash, HOA Fee
- Additional fee info: Fee: $442.72
Location
- Region: Londonderry
Financial & listing details
- Price per square foot: $283/sqft
- Annual tax amount: $2,555
- Date on market: 9/8/2026
- Listing terms: Cash,Conventional
- Road surface type: Paved
Estimated market value
Not available
Estimated sales range
Not available
Not available
Price history
| Date | Event | Price |
|---|---|---|
| 9/10/2026 | Listed for sale | $249,900$283/sqft |
Source:  PrimeMLS #5108593 Report a problem PrimeMLS #5108593 Report a problem | ||
Public tax history
Tax history is unavailable.
Monthly payment
Est. payment
Payment breakdown
Explore the cost of this home by adjusting the details. Changes won't be saved.Climate risks
Neighborhood: 03053
Nearby schools
Schools provided by the listing agent
- Elementary: South Londonderry Elem
- Middle: Londonderry Middle School
- High: Londonderry Senior HS
- District: Londonderry School District
Source: PrimeMLS. This data may not be complete. We recommend contacting the local school district to confirm school assignments for this home.
Similar homes
- $213,9002 bd1 ba746 sqftWoodland Vllage, Londonderry, NH 03053-03Active
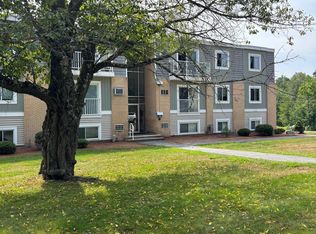 MLS ID #5104638, Sherrie Frisone. PrimeMLS
 - $245,0002 bd1 ba890 sqftSociety Hill, Merrimack, NH 03054Active
 MLS ID #5109134, Erin Colburn. PrimeMLS
 - $264,0002 bd1 ba817 sqftHillside Estate, Derry, NH 03038Active
 MLS ID #5106260, Nancy Dowling. PrimeMLS
 - $265,0002 bd1 ba817 sqft2 Pembroke Drive #15, Derry, NH 03038Active
 MLS ID #5105929, Greg W Colby. PrimeMLS
