New Price!!!! Adorable and even more affordable! This move-in-ready condo has been beautifully refreshed with tons of recent updates, including new wood laminate flooring, new bedroom carpeting, fresh paint throughout, and an updated kitchen featuring new countertops, backsplash, and stove. The spacious floor plan offers two generously sized bedrooms, a full bathroom, and a comfortable living area with access to your own private outdoor balcony—the perfect spot to enjoy your morning coffee or relax at the end of the day. An added bonus is the low monthly condo fee, which includes heat and hot water, helping make this home an affordable and easy-to-maintain option. Conveniently located just 10 minutes from I-93, you'll enjoy easy access for commuting while being just minutes from local shopping, restaurants, everyday services, and Pinkerton Academy. With so many updates already completed, all that's left to do is move in and make it home!
Active
Listed by: RE/MAX Home Connection • Greg W Colby
Price cut: $20K (8/31)
$265,000
2 Pembroke Drive #15, Derry, NH 03038
2beds
817sqft
Condominium
Built in 1972
-- sqft lot
$-- Zestimate®
$324/sqft
$-- HOA
What's special
Updated kitchenFresh paint throughoutSpacious floor planNew wood laminate flooringTwo generously sized bedroomsNew bedroom carpetingPrivate outdoor balcony
- 21 days
- 994
- 45
Zillow last checked:
Listing updated:
Listed by:
Greg W Colby,
RE/MAX Home Connection Off:603-948-1600,
Cindy Colby,
RE/MAX Home Connection
Source: PrimeMLS,MLS#: 5105929
Facts & features
Interior
Bedrooms & bathrooms
- Bedrooms: 2
- Bathrooms: 1
- Full bathrooms: 1
Heating
- Hot Water
Cooling
- Wall Unit(s)
Appliances
- Included: Refrigerator, Electric Stove
- Laundry: Coin Laundry
Features
- Natural Light, Indoor Storage
- Flooring: Laminate, Wood
- Windows: Window Treatments
- Has basement: No
Interior area
- Total structure area: 817
- Total interior livable area: 817 sqft
- Finished area above ground: 817
- Finished area below ground: 0
Property
Parking
- Parking features: Shared Driveway, Paved, Assigned, Visitor
Features
- Levels: One
- Stories: 1
- Exterior features: Balcony, Basketball Court, Playground, Tennis Court(s)
- Has private pool: Yes
- Pool features: In Ground
Lot
- Features: Condo Development
Details
- Parcel number: DERYM43B14L11015
- Zoning description: MDR
Construction
Type & style
- Home type: Condo
- Property subtype: Condominium
Materials
- Wood Frame, Brick Exterior
- Foundation: Concrete
- Roof: Tar/Gravel
Condition
- New construction: No
- Year built: 1972
Utilities & green energy
- Electric: Circuit Breakers
- Sewer: Public Sewer
- Utilities for property: Cable Available
Community & HOA
HOA
- Amenities included: Basketball Court, Tennis Court(s)
- Services included: Hot Water, Maintenance Grounds, Plowing, Recreation, Sewer, Trash, Water
- Additional fee info: Fee: $348
Location
- Region: Derry
Financial & listing details
- Price per square foot: $324/sqft
- Tax assessed value: $215,700
- Annual tax amount: $4,156
- Date on market: 8/20/2026
- Road surface type: Paved
Estimated market value
Not available
Estimated sales range
Not available
Not available
Price history
| Date | Event | Price |
|---|---|---|
| 8/31/2026 | Price change | $265,000-7%$324/sqft |
Source:  PrimeMLS #5105929 Report a problem PrimeMLS #5105929 Report a problem | ||
| 8/20/2026 | Listed for sale | $285,000+108.7%$349/sqft |
Source: PrimeMLS #5105929 Report a problem | ||
| 3/24/2021 | Listing removed | -- |
Source: Owner Report a problem | ||
| 8/30/2019 | Sold | $136,533-2.4%$167/sqft |
Source: Public Record Report a problem | ||
| 7/27/2019 | Listed for sale | $139,900+424%$171/sqft |
Source: Owner Report a problem | ||
| 8/13/2012 | Sold | $26,700-49.5%$33/sqft |
Source: Public Record Report a problem | ||
| 4/7/2012 | Listing removed | $52,900$65/sqft |
Source: Homepath #4142785 Report a problem | ||
| 3/24/2012 | Listed for sale | $52,900-49.1%$65/sqft |
Source: Homepath #4142785 Report a problem | ||
| 2/1/2012 | Sold | $103,900-16.8%$127/sqft |
Source: Public Record Report a problem | ||
| 9/20/2005 | Sold | $124,900$153/sqft |
Source: Public Record Report a problem | ||
Public tax history
| Year | Property taxes | Tax assessment |
|---|---|---|
| 2024 | $4,031 +24.5% | $215,700 +37.7% |
| 2023 | $3,238 +8.6% | $156,600 |
| 2022 | $2,982 +3.3% | $156,600 +32% |
| 2020 | $2,887 +8% | $118,600 +15.9% |
| 2019 | $2,672 +0.3% | $102,300 |
| 2018 | $2,663 +6.9% | $102,300 +18.5% |
| 2017 | $2,491 +6.7% | $86,300 |
| 2016 | $2,335 +11.4% | $86,300 +20.4% |
| 2015 | $2,096 -0.6% | $71,700 |
| 2014 | $2,109 +4.5% | $71,700 +11.9% |
| 2013 | $2,019 +3.3% | $64,100 |
| 2012 | $1,954 -3.4% | $64,100 -13.6% |
| 2011 | $2,023 -4.3% | $74,200 |
| 2010 | $2,113 | $74,200 |
Find assessor info on the county website
Monthly payment
Est. payment
Payment breakdown
Explore the cost of this home by adjusting the details. Changes won't be saved.Climate risks
Neighborhood: 03038
Nearby schools
Schools provided by the listing agent
- High: Pinkerton Academy
- District: Derry School District SAU #10
Source: PrimeMLS. This data may not be complete. We recommend contacting the local school district to confirm school assignments for this home.

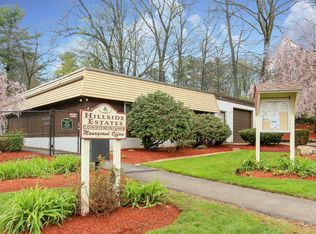
Similar homes
- $264,0002 bd1 ba817 sqftHillside Estate, Derry, NH 03038Active
 MLS ID #5106260, Nancy Dowling. PrimeMLS
 - $199,9002 bd1 ba624 sqftGarden Meadows Condo Asso, Derry, NH 03038Active
 MLS ID #5107975, Idena Price. PrimeMLS
 - $249,9002 bd1 ba882 sqftWoodland Village, Londonderry, NH 03053Active
 MLS ID #5108593, Michelle Callahan. PrimeMLS
 - $245,0002 bd1 ba890 sqftSociety Hill, Merrimack, NH 03054Active
 MLS ID #5109134, Erin Colburn. PrimeMLS
