Bottom floor unit very close to entry door in sought after Woodland Village Community with Two deeded parking spaces. Freshly painted, new waterproof gorgeous flooring and a tiled bath. Two well-sized bedrooms and a living room open to kitchen. Plenty of closet space and a built-in wall a/c for the hot summer days. Woodland Village offers a swimming pool, basketball courts, playground, tennis courts and walking trails. Gorgeous new appliances complete the kitchen with tiled backsplash. Landscaping, trash and snow removal are all covered in condo fee. Minutes away from shopping, restaurants and hospital. Will not qualify for FHA financing
Active
Listed by: Diamond Key Real Estate/ Haverhill • Sherrie Frisone
$224,900
16B Mercury Drive #B, Londonderry, NH 03053-03
2beds
746sqft
:
Get pre-qualified$1,542/mo
Condominium
Built in 1970
-- sqft lot
$-- Zestimate®
$301/sqft
$-- HOA
What's special
Walking trailsFreshly paintedPlenty of closet spaceTennis courtsBasketball courtsTiled backsplashTwo well-sized bedrooms
- 3 hours |
- 88 |
- 7 |
Zillow last checked:
Listing updated:
Listed by:
Sherrie Frisone,
Diamond Key Real Estate/ Haverhill 978-373-6033
Source: PrimeMLS,MLS#: 5104638
Facts & features
Interior
Bedrooms & bathrooms
- Bedrooms: 2
- Bathrooms: 1
- Full bathrooms: 1
Heating
- Electric
Cooling
- Wall Unit(s)
Appliances
- Included: Dishwasher, Refrigerator, Electric Stove
Features
- Flooring: Carpet, Laminate
- Has basement: No
Interior area
- Total structure area: 746
- Total interior livable area: 746 sqft
- Finished area above ground: 746
- Finished area below ground: 0
Property
Parking
- Total spaces: 2
- Parking features: Parking Spaces 2
Features
- Levels: 3
- Stories: 3
Lot
- Features: Landscaped, Level, Walking Trails, Wooded, Near Golf Course, Near Shopping, Near Hospital
Details
- Zoning description: AR-1
Construction
Type & style
- Home type: Condo
- Property subtype: Condominium
Materials
- Wood Frame, Brick Exterior
- Foundation: Concrete
- Roof: Asphalt Shingle
Condition
- New construction: No
- Year built: 1970
Utilities & green energy
- Electric: 100 Amp Service
- Sewer: Public Sewer
- Utilities for property: Cable Available
Community & HOA
HOA
- Amenities included: Basketball Court, Snow Removal, Tennis Court(s), Trash Removal
- Additional fee info: Fee: $425
Location
- Region: Londonderry
Financial & listing details
- Price per square foot: $301/sqft
- Annual tax amount: $2,579
- Date on market: 8/12/2026
Estimated market value
Not available
Estimated sales range
Not available
Not available
Price history
| Date | Event | Price |
|---|---|---|
| 8/12/2026 | Listed for sale | $224,900$301/sqft |
Source:  PrimeMLS #5104638 Report a problem PrimeMLS #5104638 Report a problem | ||
Public tax history
Tax history is unavailable.
Monthly payment
Est. payment
Payment breakdown
Explore the cost of this home by adjusting the details. Changes won't be saved.Climate risks
Neighborhood: 03053
Nearby schools
GreatSchools rating
- 8/10South Londonderry Elementary SchoolGrades: 1-5Distance: 1.3 mi
- 5/10Londonderry Middle SchoolGrades: 6-8Distance: 1.8 mi
- 8/10Londonderry Senior High SchoolGrades: 9-12Distance: 1.5 mi
Schools provided by the listing agent
- District: Londonderry School District
Source: PrimeMLS. This data may not be complete. We recommend contacting the local school district to confirm school assignments for this home.
- $235,5002 bd1 ba746 sqft16 Mercury Dr, Londonderry, NH 03053Off Market
- $284,6002 bd1 ba882 sqft17B Mercury Dr, Londonderry, NH 03053Off Market
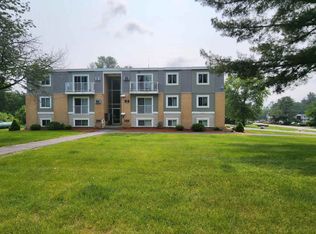
- $252,2002 bd1 ba882 sqft17 Mercury Dr, Londonderry, NH 03053Off Market
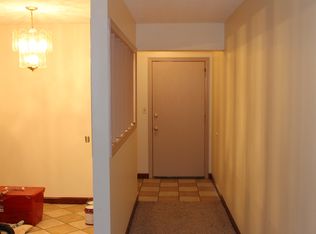
- $236,1002 bd1 ba759 sqft21 Mercury Dr, Londonderry, NH 03053Off Market
- $215,0002 bd1 ba836 sqft20 Mercury Dr #20, Londonderry, NH 03053Sold
- $247,5002 bd1 ba872 sqft22 Mercury Dr, Londonderry, NH 03053Off Market
- $200,2001 bd1 ba581 sqft18 Mercury Dr, Londonderry, NH 03053Off Market
- $223,8001 bd1 ba581 sqft18B Mercury Dr, Londonderry, NH 03053Off Market
A local agent can set up tours, give advice and negotiate with sellers.
A local lender can help you make sure your offer is ready when you are.
Similar homes
- $240,0001 bd1 ba651 sqft29A East Ridge Road, Merrimack, NH 03054Active
 MLS ID #5104645, Jodi Savage-Feinauer. PrimeMLS
 - $249,9002 bd1 ba650 sqftPickwick Village, North Chelmsford, MA 01863For Sale
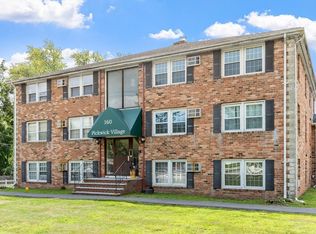 MLS ID #73562661, Carolyn Giroux, Wilson Wolfe Real Estate. MLS PIN
 - $267,0002 bd1 ba838 sqftDeerhaven Preserve, Manchester, NH 03104Active
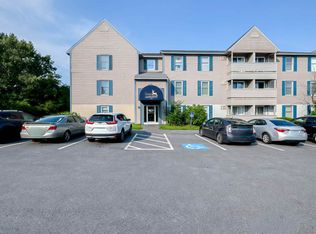 MLS ID #5104440, Julia E Martinage. PrimeMLS
 - $205,0001 bd1 ba691 sqftCahill Place, Milford, NH 03055Active
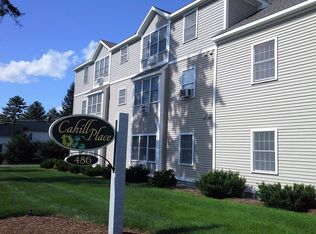 MLS ID #5103205, Gail M Curtis. PrimeMLS
 - $260,0002 bd1 ba720 sqft15 Evelyn Avenue, Raymond, NH 03077ActiveMLS ID #5104627, Jesseny Whitehouse. PrimeMLS
- $335,0002 bd2 ba1k sqft3 Galloway Road #31, Merrimack, NH 03054ActiveMLS ID #5104279, William Eacrett. PrimeMLS
- $259,0001 bd1 ba745 sqftCamelot Court Condominium No. 2, Lowell, MA 01854For SaleMLS ID #73562361, Aditi Jain, Redfin Corp.. MLS PIN
- $165,0002 bd1 ba728 sqft75 Log Street #1A, Manchester, NH 03102ActiveMLS ID #5104444, Michael Caouette. PrimeMLS
- $270,0001 bd1 ba840 sqft5 Tsienneto Road #212, Derry, NH 03038ActiveMLS ID #5102908, Delinda Robinson. PrimeMLS
- $285,0002 bd2 ba854 sqft28 James Street, Milford, NH 03055ActiveMLS ID #5104259, Michael Mounsey. PrimeMLS
- $235,0002 bd1 ba810 sqftKnightsbridge Arms, Nashua, NH 03063ActiveMLS ID #5102623, Virginia Kazlouskas Gregory. PrimeMLS
- $250,0002 bd1 ba761 sqft31 Andrew Street #29, Manchester, NH 03104ActiveMLS ID #5103577, Michael Canty. PrimeMLS
- $150,0002 bd2 ba896 sqft16 Bradford Drive, Litchfield, NH 03052ActiveMLS ID #5104446, Laurie Des Rochers. PrimeMLS
- $195,0002 bd2 ba840 sqft30 Kendall Pond Rd Lot 54, Derry, NH 03038For SaleMLS ID #11863289, Darice Joerman, Garden Homes Management. My State MLS
- $210,0001 bd1 ba780 sqft8 Tiffany Road #11, Salem, NH 03079ActiveMLS ID #5103653, Deanna I Paddock. PrimeMLS
- $235,0001 bd1 ba652 sqftTimberwood Condominium, Goffstown, NH 03045ActiveMLS ID #5103818, Kristyn Nelson. PrimeMLS
- $209,9001 bd1 ba689 sqft56 Robert Court #C, Manchester, NH 03103ActiveMLS ID #5102955, Jeffrey Scott. PrimeMLS
- $197,5001 bd1 ba641 sqftNorth End Estates, Manchester, NH 03104ActiveMLS ID #5103799, Lori Bellemore. PrimeMLS
- $299,9992 bd2 ba972 sqft5 New Haven Dr #204, Nashua, NH 03063For SaleMLS ID #73561495, William LeTendre, LAER Realty Partners. MLS PIN
- $255,0002 bd1 ba754 sqft50 N Main Street Condomin, Salem, NH 03079ActiveMLS ID #5087705, Dianna J Doherty. PrimeMLS
