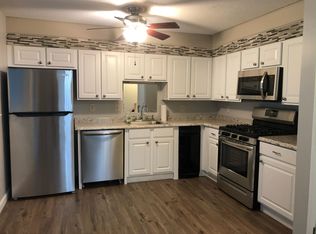
Beautiful 2nd floor unit with 972 sq ft of finished living space. Unit has been freshly painted and offers a newly remodeled kitchen with new SS appliances, quartz countertops and wood lam floors. Dining room, living room with carpet, slider door to outside deck. Full bath with tile floors, bedroom with carpeting, main bedroom with wood lam floors, ceiling fan, recessed lighting and a 1/2 bath with tile floors (there are also hookups for a washer/dryer combo unit). Laundry is available in the building. The development has swimming pools, tennis and basketball courts. Unit also a 1 car garage. Great property, come see it asap before its gone.
For sale
$299,999
5 New Haven Dr #204, Nashua, NH 03063
2beds
972sqft
:
Get pre-qualified$2,424/mo
Condominium
Built in 1986
-- sqft lot
$-- Zestimate®
$309/sqft
$326/mo HOA
What's special
Freshly paintedNewly remodeled kitchenSwimming poolsCeiling fanOutside deckBasketball courtsRecessed lighting
- 2 days |
- 291 |
- 15 |
Zillow last checked:
Listing updated:
Listed by:
William LeTendre 978-490-0575,
LAER Realty Partners 978-226-3421
Source: MLS PIN,MLS#: 73561495
Facts & features
Interior
Bedrooms & bathrooms
- Bedrooms: 2
- Bathrooms: 2
- Full bathrooms: 1
- 1/2 bathrooms: 1
Primary bedroom
- Features: Bathroom - Half, Ceiling Fan(s), Flooring - Laminate, Recessed Lighting
- Level: First
- Area: 180
- Dimensions: 12 x 15
Bedroom 2
- Features: Flooring - Wall to Wall Carpet
- Level: First
- Area: 252
- Dimensions: 12 x 21
Primary bathroom
- Features: Yes
Bathroom 1
- Features: Bathroom - Full, Flooring - Stone/Ceramic Tile
- Level: First
- Area: 48
- Dimensions: 6 x 8
Bathroom 2
- Features: Bathroom - Half, Flooring - Stone/Ceramic Tile
- Level: First
- Area: 30
- Dimensions: 5 x 6
Dining room
- Features: Flooring - Laminate
- Level: First
- Area: 144
- Dimensions: 12 x 12
Kitchen
- Features: Flooring - Laminate, Countertops - Stone/Granite/Solid, Stainless Steel Appliances
- Level: First
- Area: 180
- Dimensions: 12 x 15
Living room
- Features: Flooring - Wall to Wall Carpet, Deck - Exterior, Slider
- Level: First
- Area: 144
- Dimensions: 12 x 12
Heating
- Baseboard
Cooling
- Wall Unit(s)
Appliances
- Included: Range, Dishwasher, Refrigerator
Features
- Has basement: No
- Has fireplace: No
- Common walls with other units/homes: 2+ Common Walls
Interior area
- Total structure area: 972
- Total interior livable area: 972 sqft
- Finished area above ground: 972
Property
Parking
- Total spaces: 3
- Parking features: Detached, Off Street
- Garage spaces: 1
- Uncovered spaces: 2
Details
- Parcel number: 821822
- Zoning: RC
Construction
Type & style
- Home type: Condo
- Property subtype: Condominium
Condition
- Year built: 1986
Utilities & green energy
- Sewer: Public Sewer
- Water: Public
Community & HOA
HOA
- Amenities included: Pool, Laundry, Tennis Court(s), Playground
- Services included: Maintenance Structure, Road Maintenance, Maintenance Grounds, Snow Removal, Trash
- HOA fee: $326 monthly
Location
- Region: Nashua
Financial & listing details
- Price per square foot: $309/sqft
- Tax assessed value: $260,700
- Annual tax amount: $4,387
- Date on market: 8/10/2026
Estimated market value
Not available
Estimated sales range
Not available
Not available
Price history
| Date | Event | Price |
|---|---|---|
| 8/10/2026 | Listed for sale | $299,999$309/sqft |
Source:  PrimeMLS #5104254 Report a problem PrimeMLS #5104254 Report a problem | ||
Public tax history
Tax history is unavailable.
Monthly payment
Est. payment
Payment breakdown
Explore the cost of this home by adjusting the details. Changes won't be saved.Climate risks
Neighborhood: 03063
Nearby schools
GreatSchools rating
- 5/10Birch Hill Elementary SchoolGrades: K-5Distance: 2.6 mi
- 6/10Pennichuck Middle SchoolGrades: 6-8Distance: 2.9 mi
- 6/10Nashua High School NorthGrades: 9-12Distance: 3.4 mi
- $235,0002 bd1 ba810 sqft5 New Haven Dr APT H107, Nashua, NH 03063Sold

- $225,0001 bd1 ba648 sqft5 New Haven Dr #H104, Nashua, NH 03063Sold
- $247,4001 bd1 ba648 sqft5 New Haven Dr #H305, Nashua, NH 03063Sold
- $253,0002 bd2 ba972 sqft5 New Haven Dr APT H303, Nashua, NH 03063Sold
- $262,7001 bd1 ba648 sqft5 New Haven Dr #104, Nashua, NH 03063Off Market
- $255,0002 bd1 ba810 sqft6 Knights Bridge Dr #J101, Nashua, NH 03063Sold
- $---- bd-- ba-- sqft6 Knightsbridge Dr #301, Nashua, NH 03063Off Market
- $260,800-- bd-- ba-- sqft6 Knightsbridge Dr #108, Nashua, NH 03063Off Market
A local agent can set up tours, give advice and negotiate with sellers.
A local lender can help you make sure your offer is ready when you are.
Similar homes
- $295,0002 bd1 ba810 sqftKnightsbridge Arms, Nashua, NH 03063Active
 MLS ID #5102626, Virginia Kazlouskas Gregory. PrimeMLS
 - $299,9002 bd1 ba912 sqftLaurel Oaks, Nashua, NH 03063Active
 MLS ID #5102274, Larry Kittle. PrimeMLS
 - $271,0002 bd1 ba810 sqftKnightsbridge Arms, Nashua, NH 03063Active
 MLS ID #5103474, Lise Tremblay. PrimeMLS
 - $375,0002 bd2 ba1.2k sqftHollis Crossing, Nashua, NH 03063Active
 MLS ID #5104338, Joey Lee Howe. PrimeMLS
 - $--3 bd2 ba1.4k sqft5 Dolphin Cir, Nashua, NH 03062AuctionServiceLink Auction
- $375,0002 bd2 ba1k sqftKessler Farms, Nashua, NH 03063ActiveMLS ID #5104496, Ian Larose. PrimeMLS
- $235,0002 bd1 ba810 sqftKnightsbridge Arms, Nashua, NH 03063ActiveMLS ID #5102623, Virginia Kazlouskas Gregory. PrimeMLS
- $350,0002 bd2 ba1k sqft264 Stonebridge Drive, Nashua, NH 03063ActiveMLS ID #5099315, Fatima Aljic. PrimeMLS
- $285,0002 bd2 ba854 sqft28 James Street, Milford, NH 03055ActiveMLS ID #5104259, Michael Mounsey. PrimeMLS
- $349,9002 bd2 ba1k sqft280 Stonebridge Drive, Nashua, NH 03063ActiveMLS ID #5098202, Terry Lajoie. PrimeMLS
- $375,0002 bd2 ba1k sqft8 Hawkstead Hollow, Nashua, NH 03063ActiveMLS ID #5103917, Ian Larose. PrimeMLS
- $300,0002 bd1 ba672 sqft35 Perham Street, Nashua, NH 03064ActiveMLS ID #5104601, Frank Destito. PrimeMLS
- $--2 bd1 ba832 sqft318 S Merrimack Rd #320, Hollis, NH 03049AuctionAuction.com 2
- $350,0002 bd2 ba1k sqft124 Cannongate III Road, Nashua, NH 03063ActiveMLS ID #5102746, Lisa Wilkens. PrimeMLS
- $335,0002 bd2 ba1k sqft3 Galloway Road #31, Merrimack, NH 03054ActiveMLS ID #5104279, William Eacrett. PrimeMLS
- $294,9002 bd2 ba884 sqft18 Harbor Avenue #212, Nashua, NH 03060ActiveMLS ID #5100855, Teresa Stewart. PrimeMLS
- $389,9002 bd2 ba1k sqft13 Gillis Street #A, Hudson, NH 03051ActiveMLS ID #5104589, Jessica Marshall. PrimeMLS
- $275,0002 bd2 ba980 sqft5 Louisburg Square #11, Nashua, NH 03060ActiveMLS ID #5103412, Minghua Li. PrimeMLS
- $287,5002 bd2 ba1.1k sqftRiver Pines, Nashua, NH 03062For SaleMLS ID #574180, Mike Curtin. MHBO
- $299,0002 bd2 ba1k sqftWestside, Nashua, NH 03060ActiveMLS ID #5095471, Sherri Smith. PrimeMLS
