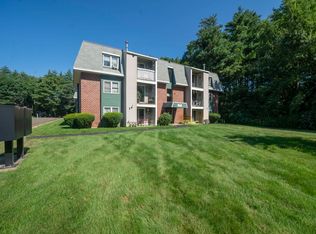
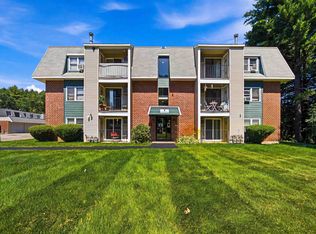
This Laurel Oaks condo features a desirable 3rd-floor unit with an open living and dining space, a fully equipped galley kitchen with brand-new cabinets, two roomy bedrooms, and a full bath with laundry hookups and a new vanity. Freshly painted and move-in ready, it offers natural gas heat, central air, and first-floor storage. Start your day with coffee on your private balcony and enjoy being close to all that Nashua has to offer, from shopping and restaurants to easy highway access.
Active
Listed by: Keller Williams Gateway Realty • Larry Kittle
$299,900
11 Blackstone Drive #U-1132, Nashua, NH 03063
2beds
912sqft
Condominium
Built in 1985
-- sqft lot
$297,400 Zestimate®
$329/sqft
$-- HOA
What's special
Central airTwo roomy bedroomsFully equipped galley kitchenNew vanityNatural gas heatPrivate balconyBrand-new cabinets
- 21 days |
- 391 |
- 8 |
Zillow last checked:
Listing updated:
Listed by:
Larry Kittle,
Keller Williams Gateway Realty 603-883-8400
Source: PrimeMLS,MLS#: 5102274
Facts & features
Interior
Bedrooms & bathrooms
- Bedrooms: 2
- Bathrooms: 1
- Full bathrooms: 1
Heating
- Natural Gas, Forced Air, Hot Air
Cooling
- Central Air
Appliances
- Included: Dishwasher, Electric Range, Refrigerator
- Laundry: Laundry Hook-ups
Features
- Ceiling Fan(s), Kitchen/Dining, Living/Dining
- Flooring: Carpet, Tile
- Doors: Security Door(s)
- Has basement: No
Interior area
- Total structure area: 912
- Total interior livable area: 912 sqft
- Finished area above ground: 912
- Finished area below ground: 0
Property
Parking
- Parking features: Paved
Features
- Levels: One
- Stories: 1
- Exterior features: Balcony, Basketball Court, Natural Shade, Storage, Tennis Court(s)
- Has private pool: Yes
- Pool features: In Ground
Lot
- Features: Condo Development
Details
- Zoning description: RC
Construction
Type & style
- Home type: Condo
- Architectural style: Garden
- Property subtype: Condominium
Materials
- Wood Frame
- Foundation: Concrete
- Roof: Shingle
Condition
- New construction: No
- Year built: 1985
Utilities & green energy
- Electric: 100 Amp Service, Circuit Breakers
- Sewer: Public Sewer
- Utilities for property: Cable Available
Community & HOA
Community
- Security: Smoke Detector(s)
HOA
- Amenities included: Maintenance Structure, Master Insurance, Landscaping, Basketball Court, Snow Removal, Tennis Court(s)
- Services included: Maintenance Grounds, Plowing, Sewer, Trash, Water, Condo Association Fee
- Additional fee info: Fee: $290
Location
- Region: Nashua
Financial & listing details
- Price per square foot: $329/sqft
- Annual tax amount: $3,708
- Date on market: 7/29/2026
- Road surface type: Paved
Estimated market value
$297,400
$283,000 - $312,000
$2,200/mo
Price history
| Date | Event | Price |
|---|---|---|
| 7/29/2026 | Listed for sale | $299,900$329/sqft |
Source:  PrimeMLS #5102274 Report a problem PrimeMLS #5102274 Report a problem | ||
Public tax history
Tax history is unavailable.
Monthly payment
Est. payment
Payment breakdown
Explore the cost of this home by adjusting the details. Changes won't be saved.Climate risks
Neighborhood: 03063
Nearby schools
GreatSchools rating
- 5/10Birch Hill Elementary SchoolGrades: K-5Distance: 2.4 mi
- 6/10Pennichuck Middle SchoolGrades: 6-8Distance: 2.7 mi
- 6/10Nashua High School NorthGrades: 9-12Distance: 3.2 mi
Schools provided by the listing agent
- Elementary: Birch Hill Elementary
- Middle: Pennichuck Junior High School
- High: Nashua High School North
- District: Nashua School District
Source: PrimeMLS. This data may not be complete. We recommend contacting the local school district to confirm school assignments for this home.
- $245,0002 bd1 ba912 sqft11 Blackstone Dr #U-1136, Nashua, NH 03063Sold

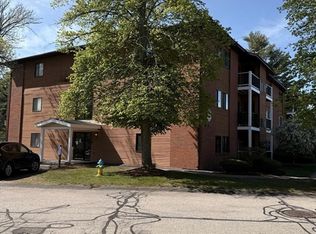
- $299,9002 bd1 ba912 sqft11 Blackstone Dr APT 1135, Nashua, NH 03063Sold
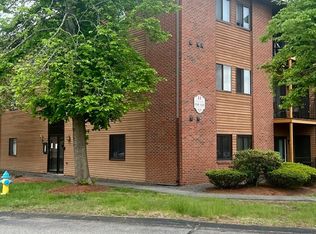
- $270,0002 bd1 ba912 sqft11 Blackstone Dr APT 1124, Nashua, NH 03063Sold
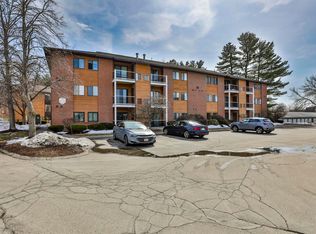
- $330,0002 bd1 ba912 sqft1133 Blackstone Dr #33, Nashua, NH 03063Sold
- $278,6002 bd1 ba912 sqft11-31 Blackstone Drive, Nashua, NH 03063Off Market
- $287,1002 bd1 ba912 sqft15 Blackstone Dr #29, Nashua, NH 03063Off Market
- $287,0002 bd1 ba912 sqft15 Blackstone Dr APT 1518, Nashua, NH 03063Sold
- $279,9002 bd1 ba912 sqft15 Blackstone Dr UNIT 36, Nashua, NH 03063Sold
A local agent can set up tours, give advice and negotiate with sellers.
A local lender can help you make sure your offer is ready when you are.
Similar homes
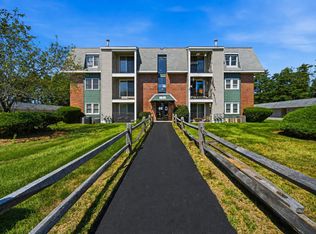
- $295,0002 bd1 ba810 sqftKnightsbridge Arms, Nashua, NH 03063Active
 MLS ID #5102626, Virginia Kazlouskas Gregory. PrimeMLS
 - $271,0002 bd1 ba810 sqftKnightsbridge Arms, Nashua, NH 03063Active
 MLS ID #5103474, Lise Tremblay. PrimeMLS
 - $235,0002 bd1 ba810 sqftKnightsbridge Arms, Nashua, NH 03063Active
 MLS ID #5102623, Virginia Kazlouskas Gregory. PrimeMLS
 - $349,9002 bd2 ba1k sqft280 Stonebridge Drive, Nashua, NH 03063Active
 MLS ID #5098202, Terry Lajoie. PrimeMLS
 - $375,0002 bd2 ba1k sqft8 Hawkstead Hollow, Nashua, NH 03063ActiveMLS ID #5103917, Ian Larose. PrimeMLS
- $287,5002 bd2 ba1.1k sqftRiver Pines, Nashua, NH 03062For SaleMLS ID #574180, Mike Curtin. MHBO
- $294,9002 bd2 ba884 sqft18 Harbor Avenue #212, Nashua, NH 03060ActiveMLS ID #5100855, Teresa Stewart. PrimeMLS
- $285,0002 bd1 ba854 sqft28 James Street, Milford, NH 03055ActiveMLS ID #5104259, Michael Mounsey. PrimeMLS
- $294,0002 bd1 ba980 sqftTimberwood, Goffstown, NH 03045For SaleMLS ID #73564252, Linda Turcotte, Keller Williams Realty Evolution. MLS PIN
- $340,0002 bd1 ba1.2k sqftNorth Forty Condominiums, Litchfield, NH 03052ActiveMLS ID #5105278, Karen Rivard. PrimeMLS
- $275,0002 bd2 ba980 sqft5 Louisburg Square #11, Nashua, NH 03060ActiveMLS ID #5103412, Minghua Li. PrimeMLS
- $304,9002 bd1 ba896 sqftThe Commons, Merrimack, NH 03054ActiveMLS ID #5101476, Rusty Taylor. PrimeMLS
- $325,0002 bd1 ba969 sqftNorth End Riverview, Manchester, NH 03104ActiveMLS ID #5105645, Riley DiPietro. PrimeMLS
- $275,0002 bd1 ba810 sqftGreenwood Village, Nashua, NH 03060ActiveMLS ID #5094114, Kathy H Snyder. PrimeMLS
- $325,0003 bd2 ba1.2k sqftBorder Brook Terrace, Nashua, NH 03062ActiveMLS ID #5097097, Vijay Kammila. PrimeMLS
- $345,0002 bd1 ba960 sqftRiver Pines, Nashua, NH 03062For SaleMLS ID #602571, Mike Curtin. MHBO
- $299,9002 bd1 ba880 sqftEvergreen Preserve, Lowell, MA 01854For SaleMLS ID #73538402, Susan Mathurin, Gibson Sotheby's International Realty. MLS PIN
- $352,0002 bd1 ba1k sqft15 Bennett Street, Nashua, NH 03064ActiveMLS ID #5097730, Steve Cotran. PrimeMLS
- $325,0002 bd2 ba1.3k sqft249 Dunbar Street, Manchester, NH 03102ActiveMLS ID #5102906, David Voight. PrimeMLS
- $329,9002 bd2 ba1.3k sqftHarrington Way Condos, Manchester, NH 03103ActiveMLS ID #5104747, Jessica Jussif. PrimeMLS
