Country Living with Top-Floor Privacy! Enjoy the perfect blend of comfort, style, and privacy in this beautifully updated third-floor garden-style condominium. Featuring durable Pergo laminate flooring throughout, this spacious home has been thoughtfully renovated to suit today's lifestyle. The updated kitchen boasts new cabinetry, stainless steel appliances, and a convenient oversized washer/dryer combo located right in the unit. The open and inviting living space offers plenty of room to relax and entertain. Step out onto your private balcony and enjoy peaceful views of the surrounding woods. Located in Evergreen Preserve, the community abuts state forest land with scenic hiking and jogging trails just steps away—ideal for outdoor enthusiasts and pet owners alike.This move-in-ready condo offers a rare opportunity to enjoy tranquil, country-style living while remaining close to everyday conveniences.
For sale
$299,900
1600 Skyline Dr Unit 6, Lowell, MA 01854
2beds
880sqft
:
Get pre-qualified$2,387/mo
Condominium
Built in 1985
-- sqft lot
$298,000 Zestimate®
$341/sqft
$423/mo HOA
What's special
Spacious homeUpdated kitchenTop-floor privacyPrivate balconyNew cabinetryStainless steel appliances
- 52 days |
- 278 |
- 15 |
Zillow last checked:
Listing updated:
Listed by:
Susan Mathurin 978-404-9936,
Gibson Sotheby's International Realty 978-851-3022
Source: MLS PIN,MLS#: 73538402
Facts & features
Interior
Bedrooms & bathrooms
- Bedrooms: 2
- Bathrooms: 1
- Full bathrooms: 1
Primary bedroom
- Level: Third
- Area: 156
- Dimensions: 13 x 12
Bedroom 2
- Level: Third
- Area: 224
- Dimensions: 14 x 16
Primary bathroom
- Features: No
Kitchen
- Features: Dining Area
- Level: Third
- Area: 165
- Dimensions: 15 x 11
Living room
- Features: Balcony - Exterior
- Level: Third
- Area: 210
- Dimensions: 15 x 14
Heating
- Baseboard, Natural Gas
Cooling
- Wall Unit(s)
Appliances
- Included: Range, Dishwasher, Microwave, Refrigerator, Washer/Dryer
- Laundry: Third Floor, In Unit
Features
- Flooring: Laminate
- Has basement: No
- Has fireplace: No
Interior area
- Total structure area: 880
- Total interior livable area: 880 sqft
- Finished area above ground: 880
Property
Parking
- Total spaces: 2
- Parking features: Common
- Uncovered spaces: 2
Features
- Entry location: Unit Placement(Upper)
- Exterior features: Balcony
Details
- Parcel number: M:65 B:5388 L:1600 U:6,4700976
- Zoning: SMF
Construction
Type & style
- Home type: Condo
- Property subtype: Condominium
Materials
- Frame, Brick
- Roof: Shingle
Condition
- Year built: 1985
Utilities & green energy
- Electric: Circuit Breakers, 100 Amp Service
- Sewer: Public Sewer
- Water: Public
- Utilities for property: for Electric Range
Community & HOA
Community
- Features: Public Transportation, Shopping, Walk/Jog Trails, Golf, Medical Facility
HOA
- Amenities included: Playground
- Services included: Water, Sewer, Insurance, Maintenance Structure, Road Maintenance, Maintenance Grounds, Snow Removal, Trash
- HOA fee: $423 monthly
Location
- Region: Lowell
Financial & listing details
- Price per square foot: $341/sqft
- Tax assessed value: $245,400
- Annual tax amount: $2,817
- Date on market: 6/18/2026
- Listing terms: Contract
Estimated market value
$298,000
$283,000 - $313,000
$2,221/mo
Price history
| Date | Event | Price |
|---|---|---|
| 6/18/2026 | Listed for sale | $299,900+118.9%$341/sqft |
Source: MLS PIN #73538402 Report a problem | ||
| 3/19/2010 | Sold | $137,000-0.4%$156/sqft |
Source: Public Record Report a problem | ||
| 2/23/2007 | Sold | $137,500$156/sqft |
Source: Public Record Report a problem | ||
Public tax history
| Year | Property taxes | Tax assessment |
|---|---|---|
| 2025 | $2,817 -1.4% | $245,400 +2.3% |
| 2024 | $2,856 +8.8% | $239,800 +13.5% |
| 2023 | $2,624 +11.3% | $211,300 +20.6% |
| 2022 | $2,358 | $175,200 |
| 2021 | $2,358 +4.2% | $175,200 +3.4% |
| 2020 | $2,263 +6.9% | $169,400 +12.4% |
| 2019 | $2,116 +6.7% | $150,700 +9.3% |
| 2018 | $1,984 +8% | $137,900 +12% |
| 2017 | $1,837 +3.5% | $123,100 +5.1% |
| 2016 | $1,775 | $117,100 |
Find assessor info on the county website
Monthly payment
Est. payment
Payment breakdown
Explore the cost of this home by adjusting the details. Changes won't be saved.Climate risks
Neighborhood: Pawtucketville
Nearby schools
GreatSchools rating
- 5/10Dr An Wang Middle SchoolGrades: 5-8Distance: 0.5 mi
- 4/10Lowell High SchoolGrades: 9-12Distance: 1.9 mi
- 5/10Pawtucketville Memorial Elementary SchoolGrades: PK-4Distance: 0.6 mi
- $255,0001 bd1 ba710 sqft1600 Skyline Dr UNIT 2, Lowell, MA 01854Sold
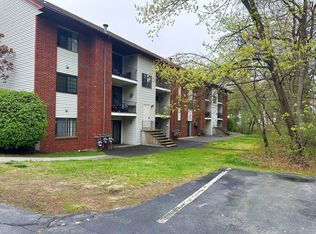
- $290,0002 bd1 ba880 sqft1610 Skyline Dr UNIT 11, Lowell, MA 01854Sold
- $319,2002 bd1 ba880 sqft1600 Skyline Dr UNIT 5, Lowell, MA 01854Off Market

- $289,3002 bd1 ba870 sqft1600 Skyline Dr UNIT 1, Lowell, MA 01854Off Market

- $299,3002 bd1 ba880 sqft1600 Skyline Dr UNIT 3, Lowell, MA 01854Off Market
- $180,0002 bd1 ba880 sqft1600 Skyline Dr UNIT 4, Lowell, MA 01854Sold
- $290,0002 bd1 ba880 sqft1510 Skyline Dr UNIT 12, Lowell, MA 01854Sold
- $280,0002 bd1 ba870 sqft1510 Skyline Dr UNIT 8, Lowell, MA 01854Off Market
A local agent can set up tours, give advice and negotiate with sellers.
Similar homes
- $289,9002 bd1 ba912 sqftEvergreen Preserve Condominium, Lowell, MA 01854For Sale
 MLS ID #73531244, Mustafa Ajlouni, Gold Door Realty. MLS PIN
 - $313,0002 bd1 ba912 sqftEvergreen Preserve, Lowell, MA 01854For Sale
 MLS ID #73538042, Laura Madison, LPT Realty, LLC. MLS PIN
 - $299,9992 bd1 ba960 sqftAllen Hills Condominium Association, Dracut, MA 01826For Sale
 MLS ID #73559153, The Broadway Group, Engel & Volkers Boston. MLS PIN
 - $324,9002 bd1 ba1.1k sqft54 Lantern Ln Unit 2, Dracut, MA 01826For Sale
 MLS ID #73559083, Debra A. Lyons, Berkshire Hathaway HomeServices Verani Realty Methuen. MLS PIN
 - $279,9002 bd1 ba895 sqft34 Newhall St APT 405, Lowell, MA 01852For SaleMLS ID #73559875, Christine Yoken, LAER Realty Partners. MLS PIN
- $295,0002 bd2 ba1k sqftCurtis Hill, Tyngsboro, MA 01879For SaleMLS ID #73560324, Al Beaudoin, Keller Williams Realty. MLS PIN
- $320,0002 bd1 ba840 sqftHillshire Farms, Dracut, MA 01826For SaleMLS ID #73556975, Christine Beaudry, Realty One Group Nest. MLS PIN
- $330,0002 bd2 ba969 sqftCastle Property Management, Inc, Lowell, MA 01854For SaleMLS ID #73495170, Fabiana Tzizik, eXp Realty LLC - Corporate Office. MLS PIN
- $299,0002 bd1 ba706 sqftBridgeview Park, Tyngsboro, MA 01879For SaleMLS ID #73498045, Kris Lippi, Get Listed Realty, LLC. MLS PIN
- $325,0002 bd1 ba1k sqftWinding Brook Condominimums, Dracut, MA 01826For SaleMLS ID #73543784, Mark Beliveau, Lamacchia Realty, Inc.. MLS PIN
- $316,0002 bd1 ba814 sqft9 Cross St APT 7, North Chelmsford, MA 01863For SaleMLS ID #73555505, Lisa Berry, Simply Sell Realty. MLS PIN
- $325,0002 bd2 ba1.2k sqftVinyl Square Condominiums, North Chelmsford, MA 01863For SaleMLS ID #73453217, St. Martin Team, Barrett Sotheby's International Realty. MLS PIN
- $264,9002 bd1 ba753 sqftKeith Academy, Lowell, MA 01852For SaleMLS ID #73472651, Chinyuan Huang, Allison James Estates & Homes of MA, LLC. MLS PIN
- $400,0002 bd1 ba1k sqft36 5th Ave, Lowell, MA 01854For SaleMLS ID #73543643, Michaela A. Thompson, Keller Williams Realty-Merrimack. MLS PIN
- $305,0001 bd1 ba752 sqft16 Merrimack St APT 4A, Lowell, MA 01852For SaleMLS ID #73490909, Mei Zhou, Coldwell Banker Realty - Andovers/Readings Regional. MLS PIN
- $359,9002 bd2 ba1.2k sqftDallas Park, Dracut, MA 01826For SaleMLS ID #73557176, Mark McGinn, McGinn & Associates Realty, LLC. MLS PIN
- $254,9992 bd1 ba661 sqftHolliston Condo, Lowell, MA 01852For SaleMLS ID #73554227, Jenny Tran, Chinatti Realty Group, Inc.. MLS PIN
- $350,0002 bd1 ba1.1k sqftThe Cascades, Dracut, MA 01826For SaleMLS ID #73556888, Mary McCauley, Keller Williams Realty-Merrimack. MLS PIN
- $309,9002 bd1 ba814 sqftSummer Village, Westford, MA 01886For SaleMLS ID #73539502, Gail Waitt, Berkshire Hathaway HomeServices Verani Realty Salem. MLS PIN
- $290,0002 bd2 ba980 sqftLouisburg Square, Nashua, NH 03060ActiveMLS ID #5092758, Maura McLaughlin. PrimeMLS
