Sought after Hillshire Farms community, top floor, corner condo has open concept for entertaining. The kitchen has a breakfast counter as well as a full dining room open to a deck that looks out into a peaceful wooded area. The kitchen includes plenty of cabinets and counter space, gas oven, and dishwasher for ultimate convenience. The master bedroom has two closets, wall to wall carpet. The second bedroom is spacious with plenty of natural light. A stackable washer dryer in the unit. The unit comes with 2 designated parking spaces. It is tucked away into a peaceful and quite setting,
Pending
Price cut: $5K (8/26)
$319,900
54 Lantern Ln Unit 2, Dracut, MA 01826
2beds
1,162sqft
Condominium
Built in 1986
-- sqft lot
$313,600 Zestimate®
$275/sqft
$395/mo HOA
What's special
Open concept for entertainingBreakfast counterDishwasher for ultimate convenienceTop floor corner condoGas oven
- 69 days
- 365
- 19
Zillow last checked:
Listing updated:
Listed by:
Debra A. Lyons 978-337-0439,
Berkshire Hathaway HomeServices Verani Realty Methuen 978-687-8484
Source: MLS PIN,MLS#: 73559083
Facts & features
Interior
Bedrooms & bathrooms
- Bedrooms: 2
- Bathrooms: 1
- Full bathrooms: 1
Primary bedroom
- Features: Flooring - Wall to Wall Carpet
- Level: Second
- Area: 182
- Dimensions: 13 x 14
Bedroom 2
- Features: Flooring - Wall to Wall Carpet
- Level: Second
- Area: 130
- Dimensions: 13 x 10
Bathroom 1
- Level: Second
Dining room
- Features: Flooring - Vinyl
- Level: Second
- Area: 140
- Dimensions: 10 x 14
Kitchen
- Features: Flooring - Vinyl
- Level: Second
- Area: 130
- Dimensions: 10 x 13
Living room
- Features: Flooring - Wall to Wall Carpet
- Level: Second
- Area: 208
- Dimensions: 13 x 16
Heating
- Baseboard, Natural Gas
Cooling
- None
Appliances
- Included: Range, Dishwasher, Refrigerator
- Laundry: Second Floor, In Unit
Features
- Flooring: Vinyl, Carpet
- Windows: Insulated Windows
- Has basement: No
- Has fireplace: No
Interior area
- Total structure area: 1,162
- Total interior livable area: 1,162 sqft
- Finished area above ground: 1,162
Property
Parking
- Total spaces: 2
- Parking features: Assigned
- Uncovered spaces: 2
Features
- Patio & porch: Deck
- Exterior features: Deck
Details
- Parcel number: 3511754
- Zoning: res
Construction
Type & style
- Home type: Condo
- Property subtype: Condominium
Materials
- Frame
- Roof: Shingle
Condition
- Year built: 1986
Utilities & green energy
- Electric: Circuit Breakers
- Sewer: Public Sewer
- Water: Public
- Utilities for property: for Gas Range
Community & HOA
Community
- Features: Shopping, Medical Facility, Laundromat
HOA
- Services included: Water, Sewer, Insurance, Maintenance Structure, Maintenance Grounds, Snow Removal
- HOA fee: $395 monthly
Location
- Region: Dracut
Financial & listing details
- Price per square foot: $275/sqft
- Tax assessed value: $336,300
- Annual tax amount: $3,252
- Date on market: 8/9/2026
Estimated market value
$313,600
$298,000 - $329,000
$2,397/mo
Price history
| Date | Event | Price |
|---|---|---|
| 10/2/2026 | Pending sale | $319,900$275/sqft |
Source: MLS PIN #73559083 Report a problem | ||
| 8/26/2026 | Price change | $319,900-1.5%$275/sqft |
Source: MLS PIN #73559083 Report a problem | ||
| 8/4/2026 | Listed for sale | $324,900+224.9%$280/sqft |
Source: MLS PIN #73559083 Report a problem | ||
| 11/30/2000 | Sold | $100,000-1%$86/sqft |
Source: Public Record Report a problem | ||
| 4/23/1990 | Sold | $101,000+34.7%$87/sqft |
Source: Public Record Report a problem | ||
| 9/21/1987 | Sold | $75,000$65/sqft |
Source: Public Record Report a problem | ||
Public tax history
| Year | Property taxes | Tax assessment |
|---|---|---|
| 2025 | $2,975 +2% | $294,000 +5.3% |
| 2024 | $2,917 +0.8% | $279,100 +11.7% |
| 2023 | $2,893 +15.7% | $249,800 +22.8% |
| 2022 | $2,500 -4.9% | $203,400 +0.7% |
| 2021 | $2,628 +4.2% | $202,000 +6.9% |
| 2020 | $2,522 +9.8% | $188,900 +13.1% |
| 2019 | $2,296 +9.2% | $167,000 +12.3% |
| 2017 | $2,103 +2.4% | $148,700 +7.4% |
| 2016 | $2,054 +1.3% | $138,400 +1.9% |
| 2015 | $2,027 +16% | $135,800 +12.6% |
| 2014 | $1,747 +3.3% | $120,600 -1.6% |
| 2013 | $1,691 -11.7% | $122,600 -17.3% |
| 2012 | $1,916 -1.4% | $148,200 -3.2% |
| 2011 | $1,943 +16.4% | $153,100 +8.4% |
| 2010 | $1,669 -10.5% | $141,300 -17.7% |
| 2009 | $1,865 +4.3% | $171,700 +1.3% |
| 2008 | $1,788 -1.4% | $169,500 -9.3% |
| 2007 | $1,813 | $186,900 |
Find assessor info on the county website
Monthly payment
Est. payment
Payment breakdown
Explore the cost of this home by adjusting the details. Changes won't be saved.Climate risks
Neighborhood: 01826

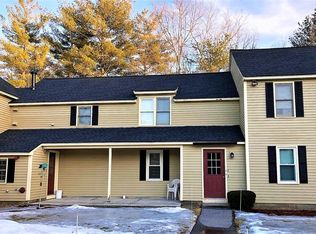
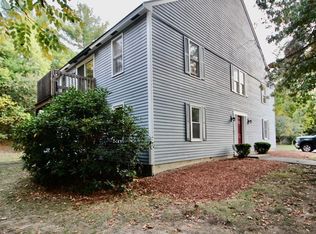
Similar homes
- $324,9002 bd1 ba1k sqftWinding Brook Condominimums, Dracut, MA 01826For Sale
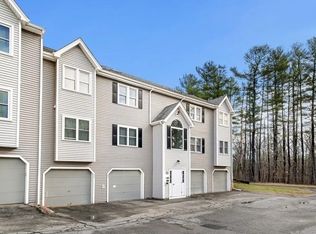 MLS ID #73543784, Mark Beliveau, Lamacchia Realty, Inc.. MLS PIN
 - $360,0002 bd2 ba1.2k sqftDallas Park, Dracut, MA 01826For Sale
 MLS ID #73542602, John E. Magazzu, Charlesgate Realty Group LLC. MLS PIN
 - $295,5002 bd1 ba918 sqftEvergreen Preserve, Lowell, MA 01854For Sale
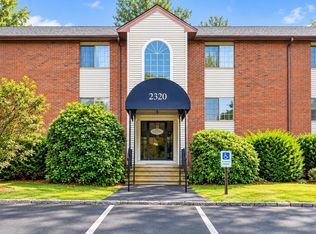 MLS ID #73583151, Andrew Weiner, RE/MAX Realty Experts. MLS PIN
 - $410,0002 bd2 ba1.2k sqft62 Frederick St APT 37, Dracut, MA 01826For Sale
 MLS ID #73562912, Najwah Miceli, Najwah Hashem Miceli. MLS PIN
