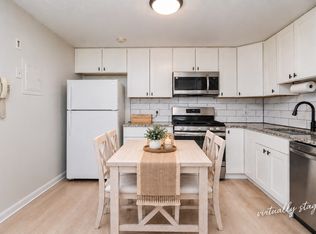
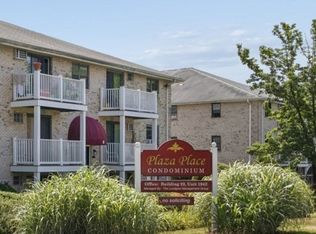
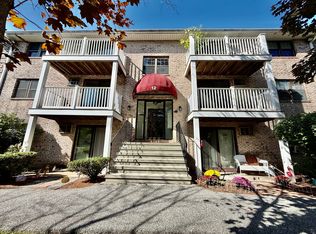
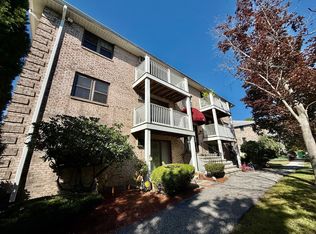
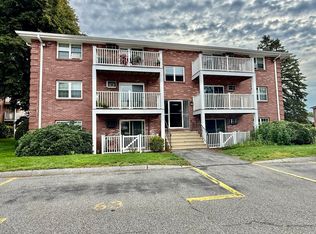
Investor opportunity at Plaza Place Condominium! This well-maintained 2-bedroom, 1-bath garden-style unit offers immediate rental income with tenants already in place paying $2,200 per month. Current lease extends through June 14, 2027, making this an ideal turnkey investment property. Located on the third floor, the unit features a spacious living room with slider to a private balcony, an eat-in kitchen with pantry, two generously sized bedrooms, and two deeded parking spaces. The professionally managed complex offers numerous amenities including an in-ground swimming pool, laundry facilities, landscaped grounds, snow removal, and ample visitor parking. Condo fee includes heat, hot water, water, sewer, master insurance, exterior maintenance, landscaping, and more. Conveniently located near shopping, restaurants, public transportation, schools, and major commuting routes. Property must convey with current tenants in place; owner-occupancy is not available until lease expiration.
For sale
Price cut: $5K (9/29)
$324,900
8 Kenmar Dr Unit 72, Billerica, MA 01821
2beds
800sqft
Condominium
Built in 1979
-- sqft lot
$323,600 Zestimate®
$406/sqft
$478/mo HOA
What's special
Two generously sized bedroomsPrivate balconyIn-ground swimming poolLandscaped groundsEat-in kitchen with pantry
- 46 days
- 294
- 11
Zillow last checked:
Listing updated:
Listed by:
Paul Dunton 978-857-0351,
RE/MAX Triumph Realty 978-262-9665,
Brianna Masse 978-569-0635
Source: MLS PIN,MLS#: 73571258
Facts & features
Interior
Bedrooms & bathrooms
- Bedrooms: 2
- Bathrooms: 1
- Full bathrooms: 1
Primary bedroom
- Features: Closet, Flooring - Wall to Wall Carpet
- Level: Third
- Area: 182
- Dimensions: 13 x 14
Bedroom 2
- Features: Closet, Flooring - Wall to Wall Carpet
- Level: Third
- Area: 144
- Dimensions: 12 x 12
Kitchen
- Features: Pantry
- Level: Third
- Area: 110
- Dimensions: 11 x 10
Living room
- Features: Balcony / Deck, Slider
- Level: Third
- Area: 260
- Dimensions: 20 x 13
Heating
- Forced Air, Natural Gas
Cooling
- Wall Unit(s)
Appliances
- Included: Range, Dishwasher, Disposal, Microwave, Refrigerator
- Laundry: Common Area, In Building
Features
- Flooring: Carpet, Hardwood, Engineered Hardwood
- Windows: Screens
- Has basement: No
- Has fireplace: No
- Common walls with other units/homes: End Unit,Corner
Interior area
- Total structure area: 800
- Total interior livable area: 800 sqft
- Finished area above ground: 800
Property
Parking
- Total spaces: 2
- Parking features: Off Street, Paved
- Uncovered spaces: 2
Features
- Entry location: Unit Placement(Upper)
- Exterior features: Balcony, Screens, Professional Landscaping
- Pool features: Association, In Ground
Details
- Parcel number: 372103
- Zoning: 2
Construction
Type & style
- Home type: Condo
- Property subtype: Condominium
Materials
- Brick
- Roof: Shingle
Condition
- Year built: 1979
Utilities & green energy
- Electric: Circuit Breakers, 100 Amp Service
- Sewer: Public Sewer
- Water: Public
- Utilities for property: for Gas Range
Community & HOA
Community
- Features: Public Transportation, Shopping, Laundromat, Highway Access, Public School
- Security: Intercom
HOA
- Amenities included: Hot Water, Pool, Laundry
- Services included: Heat, Water, Sewer, Insurance, Maintenance Structure, Road Maintenance, Maintenance Grounds, Snow Removal, Trash, Reserve Funds
- HOA fee: $478 monthly
Location
- Region: Billerica
Financial & listing details
- Price per square foot: $406/sqft
- Tax assessed value: $321,900
- Annual tax amount: $3,660
- Date on market: 9/2/2026
Estimated market value
$323,600
$307,000 - $340,000
$2,309/mo
Price history
| Date | Event | Price |
|---|---|---|
| 9/29/2026 | Price change | $324,900-1.5%$406/sqft |
Source: MLS PIN #73571258 Report a problem | ||
| 9/2/2026 | Listed for sale | $329,900$412/sqft |
Source: MLS PIN #73571258 Report a problem | ||
| 8/7/2026 | Listing removed | $329,900$412/sqft |
Source: MLS PIN #73529150 Report a problem | ||
| 7/22/2026 | Price change | $329,900-2.9%$412/sqft |
Source: MLS PIN #73529150 Report a problem | ||
| 6/3/2026 | Listed for sale | $339,900+82.7%$425/sqft |
Source: MLS PIN #73529150 Report a problem | ||
| 6/4/2025 | Listing removed | $2,200$3/sqft |
Source: Zillow Rentals Report a problem | ||
| 4/7/2025 | Price change | $2,200-4.3%$3/sqft |
Source: Zillow Rentals Report a problem | ||
| 2/20/2025 | Listed for rent | $2,300+9.5%$3/sqft |
Source: Zillow Rentals Report a problem | ||
| 3/9/2023 | Listing removed | -- |
Source: Zillow Rentals Report a problem | ||
| 3/8/2023 | Listed for rent | $2,100$3/sqft |
Source: Zillow Rentals Report a problem | ||
| 9/30/2016 | Sold | $186,000+10.7%$233/sqft |
Source: Public Record Report a problem | ||
| 8/17/2016 | Pending sale | $168,000$210/sqft |
Source: Premier Properties of New England #72051093 Report a problem | ||
| 8/10/2016 | Listed for sale | $168,000+15.9%$210/sqft |
Source: Premier Properties of New England #72051093 Report a problem | ||
| 1/30/2015 | Sold | $145,000-4.6%$181/sqft |
Source: Public Record Report a problem | ||
| 11/17/2014 | Pending sale | $152,000$190/sqft |
Source: Exit Realty Beatrice Associates #71767332 Report a problem | ||
| 11/11/2014 | Listed for sale | $152,000+2%$190/sqft |
Source: Exit Realty Beatrice Associates #71767332 Report a problem | ||
| 12/18/2009 | Sold | $149,000-3.2%$186/sqft |
Source: Public Record Report a problem | ||
| 9/19/2009 | Price change | $153,900-0.6%$192/sqft |
Source: Andrew Armata #70960312 Report a problem | ||
| 8/15/2009 | Listed for sale | $154,900+252%$194/sqft |
Source: Andrew Armata #70960312 Report a problem | ||
| 7/9/1993 | Sold | $44,000+15%$55/sqft |
Source: Public Record Report a problem | ||
| 1/20/1993 | Sold | $38,250$48/sqft |
Source: Public Record Report a problem | ||
Public tax history
| Year | Property taxes | Tax assessment |
|---|---|---|
| 2025 | $3,660 +5.9% | $321,900 +5.2% |
| 2024 | $3,456 +8.4% | $306,100 +14% |
| 2023 | $3,187 +4.6% | $268,500 +11.4% |
| 2022 | $3,048 +9% | $241,100 +12.1% |
| 2021 | $2,796 +2.8% | $215,100 +2.8% |
| 2020 | $2,719 +5.6% | $209,300 +9.5% |
| 2019 | $2,576 +6.8% | $191,100 +12.4% |
| 2018 | $2,412 +24.4% | $170,000 +23.5% |
| 2017 | $1,939 +1.4% | $137,600 +1.8% |
| 2016 | $1,912 +9.1% | $135,200 +8.3% |
| 2015 | $1,752 -1.3% | $124,800 +0.5% |
| 2014 | $1,775 +3.9% | $124,200 +4% |
| 2013 | $1,709 -0.6% | $119,400 -3.3% |
| 2012 | $1,719 -9% | $123,500 -11.9% |
| 2011 | $1,888 +7.5% | $140,200 |
| 2010 | $1,757 -1.8% | $140,200 -9.5% |
| 2009 | $1,790 -0.6% | $155,000 -5.1% |
| 2008 | $1,800 +2% | $163,300 |
| 2007 | $1,764 | $163,300 |
Find assessor info on the county website
Monthly payment
Est. payment
Payment breakdown
Explore the cost of this home by adjusting the details. Changes won't be saved.Climate risks
Neighborhood: 01821


Similar homes
- $334,9002 bd1 ba800 sqftPlaza Place Condominium, Billerica, MA 01821For Sale
 MLS ID #73578767, Paul Dunton, RE/MAX Triumph Realty. MLS PIN
 - $329,9002 bd1 ba800 sqftPlaza Place Condominium, Billerica, MA 01821For Sale
 MLS ID #73579041, Paul Dunton, RE/MAX Triumph Realty. MLS PIN
 - $349,9002 bd1 ba741 sqftMitchell Estates, Billerica, MA 01821For Sale
 MLS ID #73575158, Paul Dunton, RE/MAX Triumph Realty. MLS PIN
 - $299,9002 bd1 ba856 sqft1524 Gorham St Unit 106, Lowell, MA 01852For Sale
 MLS ID #73581269, Brian McMahon, RE/MAX Innovative Properties. MLS PIN
