SPECTACULARLY UPDATED TWO-BEDROOM CONDO! Welcome to 8 Kenmar Drive, a beautifully updated two-bedroom condo offering comfortable, move-in-ready living with many recent improvements already completed. The kitchen features new cabinetry, granite counter tops, ceramic tile backsplash, new flooring, replacement windows, and an updated bathroom with new plumbing add to the home’s modern appeal. New closet systems, doors, and hardware provide thoughtful updates and improved organization throughout. Bright, refreshed, and easy to maintain, this home is an excellent choice for first-time buyers, downsizers, commuters, or anyone looking for a property. Don't worry about the rising prices in heat as heat, hot water, cooking gas are all included in the HOA fee. The location is equally appealing, with convenient access to shopping, restaurants, everyday amenities, parks, and recreational areas. Commuters will appreciate easy connections to Route 3, Route 3A, I-495, I-95, and Middlesex Turnpike, providing convenient access throughout the surrounding communities and into Greater Boston. With its numerous updates, low-maintenance lifestyle, and convenient location, 8 Kenmar Drive is ready to welcome you home. Schedule your private showing today!
Sold for $340,000
$340,000
8 Kenmar Dr Unit 55, Billerica, MA 01821
2beds
800sqft
Condominium
Built in 1979
-- sqft lot
$348,900 Zestimate®
$425/sqft
$2,334 Estimated rent
Home value
$348,900
$331,000 - $366,000
$2,334/mo
Zestimate® history
Owner options
List your home for rent
$2,334/mo
Rent Zestimate®
Find your next renter with Zillow Rental Manager. Plus, with online applications, you can quickly screen prospective tenants – for free.
$2,334/mo
Rent Zestimate®
Refinance and save
$2,738/mo
Est. payment
Refinancing to a lower rate could help reduce your monthly payments and save thousands over the life of the loan.
$2,738/mo
Est. payment
Explore your selling options
Work with a Zillow partner agent
Leverage their expertise and Zillow's premium Showcase listings to get your home seen by more buyers.
Get startedList with your own agent
Get your home in front of millions of buyers by listing it on Zillow.
Learn how to do itSell it yourself
Take full control of how buyers see your home on Zillow by listing For Sale by Owner (FSBO).
List your homeWhat's special
Replacement windowsGranite counter topsNew cabinetryNew closet systemsCeramic tile backsplashBeautifully updated two-bedroom condoNew flooring
Zillow last checked:
Listing updated:
Listed by:
Shawn Hansen 978-621-6763,
Century 21 North East 781-395-2121
Bought with:
Norma Salvador
Keynova Group LLC
Source: MLS PIN,MLS#: 73571047
Facts & features
Interior
Bedrooms & bathrooms
- Bedrooms: 2
- Bathrooms: 1
- Full bathrooms: 1
Primary bedroom
- Features: Closet
- Level: First
- Area: 156
- Dimensions: 13 x 12
Bedroom 2
- Features: Closet
- Level: First
- Area: 108
- Dimensions: 12 x 9
Primary bathroom
- Features: No
Bathroom 1
- Features: Bathroom - Full, Bathroom - Tiled With Tub & Shower
- Level: First
- Area: 35
- Dimensions: 7 x 5
Kitchen
- Features: Countertops - Upgraded, Cabinets - Upgraded, Open Floorplan, Stainless Steel Appliances, Gas Stove
- Level: First
- Area: 90
- Dimensions: 9 x 10
Living room
- Features: Closet, Cable Hookup, Open Floorplan
- Level: First
- Area: 180
- Dimensions: 15 x 12
Heating
- Hot Water, Natural Gas
Cooling
- Wall Unit(s)
Appliances
- Included: Range, Dishwasher, Microwave, Refrigerator
- Laundry: In Building
Features
- Has basement: No
- Has fireplace: No
Interior area
- Total structure area: 800
- Total interior livable area: 800 sqft
- Finished area above ground: 800
Property
Parking
- Total spaces: 2
- Parking features: Off Street
- Uncovered spaces: 2
Features
- Entry location: Unit Placement(Below Grade)
- Pool features: Association, In Ground
Details
- Parcel number: 372102
- Zoning: RES
Construction
Type & style
- Home type: Condo
- Property subtype: Condominium
Condition
- Year built: 1979
Utilities & green energy
- Sewer: Public Sewer
- Water: Public
Community & HOA
Community
- Features: Public Transportation, Shopping, Pool, Highway Access, Public School
HOA
- Amenities included: Hot Water, Pool
- Services included: Heat, Maintenance Grounds, Snow Removal, Trash
- HOA fee: $476 monthly
Location
- Region: Billerica
Financial & listing details
- Price per square foot: $425/sqft
- Tax assessed value: $317,500
- Annual tax amount: $3,686
- Date on market: 9/17/2026
Price history
| Date | Event | Price |
|---|---|---|
| 10/23/2026 | Sold | $340,000-4.2%$425/sqft |
Source: MLS PIN #73571047 Report a problem | ||
| 10/14/2026 | Pending sale | $354,900$444/sqft |
Source: MLS PIN #73571047 Report a problem | ||
| 10/2/2026 | Contingent | $354,900$444/sqft |
Source: MLS PIN #73571047 Report a problem | ||
| 9/8/2026 | Listed for sale | $354,900+242.9%$444/sqft |
Source: MLS PIN #73571047 Report a problem | ||
| 11/13/2008 | Sold | $103,500-26.1%$129/sqft |
Source: Public Record Report a problem | ||
| 8/30/2008 | Price change | $140,000+0%$175/sqft |
Source: foreclosure.com Report a problem | ||
| 7/23/2008 | Price change | $139,9990%$175/sqft |
Source: MLS Property Information Network #70792727 Report a problem | ||
| 7/17/2008 | Listed for sale | $140,000+49.3%$175/sqft |
Source: MLS Property Information Network #70792727 Report a problem | ||
| 7/14/2008 | Sold | $93,750-46.3%$117/sqft |
Source: Public Record Report a problem | ||
| 4/21/2006 | Sold | $174,500+287.8%$218/sqft |
Source: Public Record Report a problem | ||
| 6/30/1993 | Sold | $45,000+36.8%$56/sqft |
Source: Public Record Report a problem | ||
| 4/16/1993 | Sold | $32,900$41/sqft |
Source: Public Record Report a problem | ||
Public tax history
| Year | Property taxes | Tax assessment |
|---|---|---|
| 2025 | $3,402 +4.8% | $299,200 +4.1% |
| 2024 | $3,245 +8.4% | $287,400 +14% |
| 2023 | $2,994 +4.6% | $252,200 +11.4% |
| 2022 | $2,862 +9% | $226,400 +12.1% |
| 2021 | $2,626 +2.8% | $202,000 +2.7% |
| 2020 | $2,554 +12.7% | $196,600 +16.9% |
| 2019 | $2,267 +6.8% | $168,200 +12.4% |
| 2018 | $2,123 +9.5% | $149,600 +8.7% |
| 2017 | $1,939 +1.4% | $137,600 +1.8% |
| 2016 | $1,912 +9.1% | $135,200 +8.3% |
| 2015 | $1,752 -1.3% | $124,800 +0.5% |
| 2014 | $1,775 +3.9% | $124,200 +4% |
| 2013 | $1,709 -0.6% | $119,400 -3.3% |
| 2012 | $1,719 -9% | $123,500 -11.9% |
| 2011 | $1,888 +7.5% | $140,200 |
| 2010 | $1,757 -1.8% | $140,200 -9.5% |
| 2009 | $1,790 -0.6% | $155,000 -5.1% |
| 2008 | $1,800 +2% | $163,300 |
| 2007 | $1,764 | $163,300 |
Find assessor info on the county website
Neighborhood: 01821
Nearby homes
- $280,0001 bd1 ba610 sqft8 Kenmar Dr UNIT 60, Billerica, MA 01821Sold
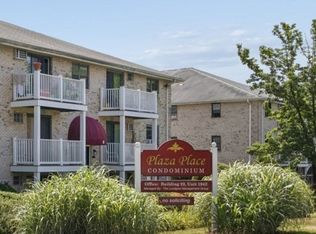
- $339,0002 bd1 ba800 sqft8 Kenmar Dr UNIT 64, Billerica, MA 01821For Sale

- $324,9002 bd1 ba800 sqft8 Kenmar Dr UNIT 72, Billerica, MA 01821For Sale

- $265,0001 bd1 ba610 sqft8 Kenmar Dr UNIT 51, Billerica, MA 01821Sold

- $335,0002 bd1 ba800 sqft8 Kenmar Dr #66-3, Billerica, MA 01821Sold
- $310,9002 bd1 ba800 sqft6 Kenmar Dr UNIT 1, Billerica, MA 01821Off Market
- $316,1002 bd1 ba805 sqft6 Kenmar Dr UNIT 10, Billerica, MA 01821Off Market
- $270,1001 bd1 ba610 sqft6 Kenmar Dr UNIT 11, Billerica, MA 01821Off Market
Nearby schools
GreatSchools rating
- 8/10Parker Elementary SchoolGrades: K-4Distance: 0.5 mi
- 5/10Billerica Memorial High SchoolGrades: PK,8-12Distance: 0.7 mi
- 7/10Marshall Middle SchoolGrades: 5-7Distance: 1.3 mi
Get a cash offer in 3 minutes
Find out how much your home could sell for in as little as 3 minutes with a no-obligation cash offer.
Estimated market value
$348,900
Get a cash offer in 3 minutes
Find out how much your home could sell for in as little as 3 minutes with a no-obligation cash offer.
Estimated market value
$348,900
- Massachusetts
- Middlesex County
- Billerica
- 01821
- 8 Kenmar Dr Unit 55
