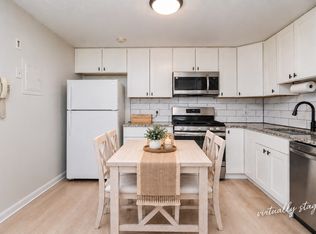
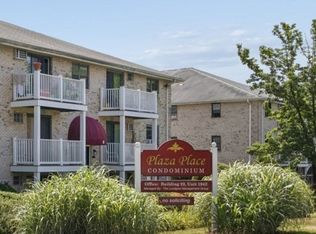
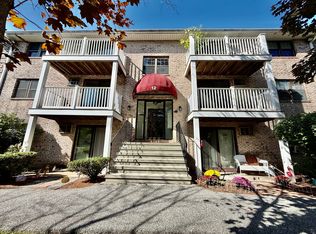
**MOVE-IN READY & RENOVATED!** Discover this bright and inviting 2-bedroom condo offering the perfect blend of modern updates, comfort, and convenience. Situated on the second level, this beautifully updated unit features a spacious living room with sliding glass doors to a private balcony, bringing in abundant natural light and providing a relaxing outdoor space. The renovated eat-in kitchen offers a generous dining area, gas cooking, and plenty of space for everyday living and entertaining. Two well-proportioned bedrooms feature great natural light and ample closet space, while the updated full bath and newer A/C unit add to the home's turnkey appeal. **BONUS: TWO PARKING SPACES!** Enjoy the convenience of an in-ground association pool, additional storage, and common parking. Ideally located near shopping, dining, parks, public transportation, and major commuting routes. Whether you're looking for a low-maintenance home of your own or an investment opportunity, this beautifully renovated condo is ready for its next owner. Move right in and enjoy!
For sale
$349,900
8 Kenmar Dr Unit 64, Billerica, MA 01821
2beds
800sqft
Condominium
Built in 1979
-- sqft lot
$348,200 Zestimate®
$437/sqft
$478/mo HOA
What's special
Renovated eat-in kitchenIn-ground association poolPrivate balconyAmple closet spaceTwo well-proportioned bedroomsGas cookingGenerous dining area
- 12 days
- 215
- 6
Zillow last checked:
Listing updated:
Listed by:
Victoria Kustov 781-956-7789,
Elite Realty Experts, LLC 781-421-5800,
Pavel Kustov 781-956-4169
Source: MLS PIN,MLS#: 73581905
Facts & features
Interior
Bedrooms & bathrooms
- Bedrooms: 2
- Bathrooms: 1
- Full bathrooms: 1
Primary bedroom
- Features: Closet, Flooring - Hardwood
- Level: Second
- Area: 210
- Dimensions: 15 x 14
Bedroom 2
- Features: Closet, Flooring - Hardwood
- Level: Second
- Area: 130
- Dimensions: 13 x 10
Bathroom 1
- Features: Flooring - Vinyl, Lighting - Overhead
- Level: Second
- Area: 35
- Dimensions: 7 x 5
Kitchen
- Features: Ceiling Fan(s), Flooring - Hardwood, Pantry, Countertops - Stone/Granite/Solid, Lighting - Overhead
- Level: Second
- Area: 120
- Dimensions: 12 x 10
Living room
- Features: Ceiling Fan(s), Closet, Flooring - Hardwood, Balcony - Exterior, Cable Hookup, Open Floorplan, Remodeled, Gas Stove, Lighting - Overhead
- Level: Second
- Area: 228
- Dimensions: 19 x 12
Heating
- Baseboard, Natural Gas
Cooling
- Wall Unit(s)
Appliances
- Included: Range, Dishwasher, Disposal, Refrigerator
- Laundry: First Floor, Common Area, In Building
Features
- Internet Available - Broadband
- Flooring: Hardwood
- Doors: Insulated Doors
- Windows: Insulated Windows
- Has basement: No
- Has fireplace: No
- Common walls with other units/homes: 2+ Common Walls
Interior area
- Total structure area: 800
- Total interior livable area: 800 sqft
- Finished area above ground: 800
Video & virtual tour
Property
Parking
- Total spaces: 2
- Parking features: Off Street, Common, Guest, Paved
- Uncovered spaces: 2
Accessibility
- Accessibility features: No
Features
- Exterior features: Balcony, Rain Gutters, Professional Landscaping
- Pool features: Association, In Ground
Details
- Parcel number: M:0061 B:0145 L:00080064,372103
- Zoning: 2
- Other equipment: Intercom
Construction
Type & style
- Home type: Condo
- Property subtype: Condominium
- Attached to another structure: Yes
Materials
- Brick
- Roof: Shingle
Condition
- Year built: 1979
Utilities & green energy
- Electric: Circuit Breakers
- Sewer: Public Sewer
- Water: Public
- Utilities for property: for Gas Range, for Gas Oven
Green energy
- Energy efficient items: Thermostat
Community & HOA
Community
- Features: Public Transportation, Shopping, Pool, Tennis Court(s), Park, Walk/Jog Trails, Golf, Medical Facility, Laundromat, Bike Path, Conservation Area, Highway Access, House of Worship, Public School, T-Station, University
- Security: Intercom
HOA
- Amenities included: Hot Water, Pool, Laundry, Storage
- Services included: Heat, Gas, Water, Sewer, Insurance, Maintenance Structure, Road Maintenance, Maintenance Grounds, Snow Removal, Trash
- HOA fee: $478 monthly
Location
- Region: Billerica
Financial & listing details
- Price per square foot: $437/sqft
- Tax assessed value: $317,500
- Annual tax amount: $3,686
- Date on market: 9/23/2026
- Listing terms: Contract
Estimated market value
$348,200
$331,000 - $366,000
$2,309/mo
Price history
| Date | Event | Price |
|---|---|---|
| 9/23/2026 | Listed for sale | $349,900+30.1%$437/sqft |
Source: MLS PIN #73581905 Report a problem | ||
| 10/20/2020 | Sold | $269,000+3.5%$336/sqft |
Source: Public Record Report a problem | ||
| 9/15/2020 | Pending sale | $259,900$325/sqft |
Source: RE/MAX Triumph Realty #72722270 Report a problem | ||
| 9/8/2020 | Listed for sale | $259,900+266.1%$325/sqft |
Source: RE/MAX Triumph Realty #72722270 Report a problem | ||
| 5/7/1998 | Sold | $71,000$89/sqft |
Source: Public Record Report a problem | ||
Public tax history
| Year | Property taxes | Tax assessment |
|---|---|---|
| 2025 | $3,402 +4.8% | $299,200 +4.1% |
| 2024 | $3,245 +8.4% | $287,400 +14% |
| 2023 | $2,994 +4.6% | $252,200 +11.4% |
| 2022 | $2,862 +9% | $226,400 +12.1% |
| 2021 | $2,626 +2.8% | $202,000 +2.7% |
| 2020 | $2,554 +12.7% | $196,600 +16.9% |
| 2019 | $2,267 +6.8% | $168,200 +12.4% |
| 2018 | $2,123 +9.5% | $149,600 +8.7% |
| 2017 | $1,939 +1.4% | $137,600 +1.8% |
| 2016 | $1,912 +9.1% | $135,200 +8.3% |
| 2015 | $1,752 -1.3% | $124,800 +0.5% |
| 2014 | $1,775 +3.9% | $124,200 +4% |
| 2013 | $1,709 -0.6% | $119,400 -3.3% |
| 2012 | $1,719 -9% | $123,500 -11.9% |
| 2011 | $1,888 +7.5% | $140,200 |
| 2010 | $1,757 -1.8% | $140,200 -9.5% |
| 2009 | $1,790 -0.6% | $155,000 -5.1% |
| 2008 | $1,800 +2% | $163,300 |
| 2007 | $1,764 | $163,300 |
Find assessor info on the county website
Monthly payment
Est. payment
Payment breakdown
Explore the cost of this home by adjusting the details. Changes won't be saved.Climate risks
Neighborhood: 01821
Nearby schools
Schools provided by the listing agent
- Elementary: Dutile Elementary School
- Middle: Locke Middle School
- High: Billerica Memorial High School
Source: MLS PIN. This data may not be complete. We recommend contacting the local school district to confirm school assignments for this home.


Similar homes
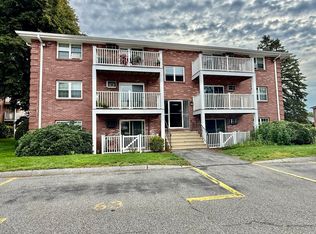
- $356,5002 bd1 ba800 sqftPlaza Place Condominium, Billerica, MA 01821For Sale
 MLS ID #73586104, Aditi Jain, Redfin Corp.. MLS PIN
 - $349,9002 bd1 ba741 sqftMitchell Estates, Billerica, MA 01821For Sale
 MLS ID #73575158, Paul Dunton, RE/MAX Triumph Realty. MLS PIN
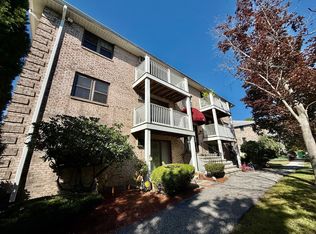
 - $329,9002 bd1 ba800 sqftPlaza Place Condominium, Billerica, MA 01821For Sale
 MLS ID #73579041, Paul Dunton, RE/MAX Triumph Realty. MLS PIN
 - $334,9002 bd1 ba800 sqftPlaza Place Condominium, Billerica, MA 01821For Sale
 MLS ID #73578767, Paul Dunton, RE/MAX Triumph Realty. MLS PIN
