Experience the comfort and convenience of 58 Martin St U:58 in Lowell, MA. This 859-square-foot condominium, built in 1984, presents a move-in-ready opportunity for those seeking an inviting home that balances classic charm with modern ease. Its colonial architectural style provides a timeless exterior, while the interior layout offers a practical, well-designed living environment. The heart of this residence is a thoughtfully appointed kitchen, featuring durable stone counters that provide a sleek workspace for daily meal preparation and gathering. The home spans two stories, with a functional floor plan that includes two bedrooms and one full bathroom to ensure comfort for residents and guests alike. Being situated on the first floor allows for seamless access throughout the day. Convenience is integrated into the property with a built-in garage, providing a dedicated space for one vehicle and shelter from the elements.
For sale
$325,000
58 Martin St #58, Lowell, MA 01854
2beds
859sqft
Condominium, Townhouse
Built in 1984
-- sqft lot
$-- Zestimate®
$378/sqft
$358/mo HOA
What's special
Colonial architectural styleBuilt-in garageTwo storiesTwo bedroomsThoughtfully appointed kitchenDurable stone counters
- 1 day
- 51
- 6
Zillow last checked:
Listing updated:
Listed by:
Raymond Boutin 978-502-8352,
RE/MAX Innovative Properties 978-452-4432
Source: MLS PIN,MLS#: 73604040
Facts & features
Interior
Bedrooms & bathrooms
- Bedrooms: 2
- Bathrooms: 1
- Full bathrooms: 1
Primary bedroom
- Features: Flooring - Wall to Wall Carpet
- Level: Second
- Area: 169
- Dimensions: 13 x 13
Bedroom 2
- Features: Flooring - Wall to Wall Carpet
- Level: Second
- Area: 140
- Dimensions: 14 x 10
Bathroom 1
- Features: Flooring - Stone/Ceramic Tile
- Level: Second
- Area: 72
- Dimensions: 9 x 8
Kitchen
- Features: Flooring - Hardwood, Countertops - Stone/Granite/Solid, Recessed Lighting
- Level: First
- Area: 204
- Dimensions: 17 x 12
Living room
- Features: Flooring - Hardwood
- Level: First
- Area: 187
- Dimensions: 17 x 11
Heating
- Baseboard, Natural Gas
Cooling
- None
Appliances
- Included: Range, Dishwasher, Microwave, Refrigerator
- Laundry: In Basement, Gas Dryer Hookup, Electric Dryer Hookup, Washer Hookup
Features
- Flooring: Carpet, Hardwood
- Has basement: Yes
- Has fireplace: No
- Common walls with other units/homes: End Unit
Interior area
- Total structure area: 859
- Total interior livable area: 859 sqft
- Finished area above ground: 859
- Finished area below ground: 0
Property
Parking
- Total spaces: 3
- Parking features: Under, Off Street
- Attached garage spaces: 1
- Uncovered spaces: 2
Features
- Exterior features: Balcony
Details
- Parcel number: M:113 B:3945 L:58 U:58,4980123
- Zoning: TSF
Construction
Type & style
- Home type: Townhouse
- Property subtype: Condominium, Townhouse
Materials
- Frame
- Roof: Shingle
Condition
- Year built: 1984
Utilities & green energy
- Electric: Circuit Breakers
- Sewer: Public Sewer
- Water: Public
- Utilities for property: for Gas Range, for Gas Dryer, for Electric Dryer, Washer Hookup
Community & HOA
Community
- Features: Public Transportation, Shopping, Park, Medical Facility, Laundromat, Public School, University
HOA
- Services included: Insurance, Maintenance Structure, Maintenance Grounds, Snow Removal
- HOA fee: $358 monthly
Location
- Region: Lowell
Financial & listing details
- Price per square foot: $378/sqft
- Tax assessed value: $293,200
- Annual tax amount: $3,328
- Date on market: 11/19/2026
Estimated market value
Not available
Estimated sales range
Not available
Not available
Price history
| Date | Event | Price |
|---|---|---|
| 11/19/2026 | Listed for sale | $325,000$378/sqft |
Source: MLS PIN #73604040 Report a problem | ||
Public tax history
Tax history is unavailable.
Monthly payment
Est. payment
Payment breakdown
Explore the cost of this home by adjusting the details. Changes won't be saved.Climate risks
Neighborhood: Pawtucketville
Nearby schools
Schools provided by the listing agent
- Elementary: Lps
- Middle: Lps
- High: Lps Or Gl-Tech
Source: MLS PIN. This data may not be complete. We recommend contacting the local school district to confirm school assignments for this home.

Similar homes
- $330,0002 bd2 ba969 sqftCastle Property Management, Inc, Lowell, MA 01854For Sale
 MLS ID #73495170, Fabiana Tzizik, eXp Realty LLC - Corporate Office. MLS PIN
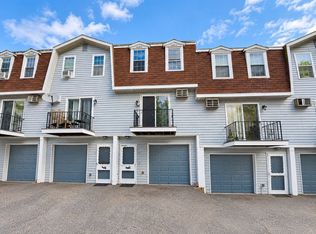
- $360,0002 bd2 ba1.1k sqft1271 Pawtucket Blvd APT 11, Lowell, MA 01854For Sale
 MLS ID #73594381, Uma Vadher, eRealty Advisors, Inc.. MLS PIN
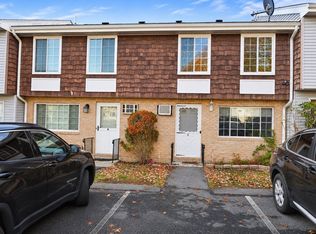
- $324,9002 bd2 ba1k sqftRiverside Village, Methuen, MA 01844For Sale
 MLS ID #73602542, Pratt Properties Team, Century 21 North East. MLS PIN
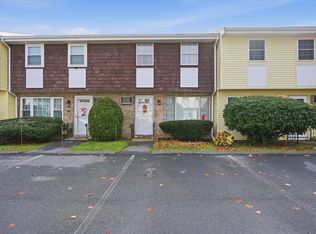
- $349,9002 bd2 ba1k sqftRiverside Village Condominimum Associati, Methuen, MA 01844For Sale
 MLS ID #73603129, Kevin Higham, Sue Padden Real Estate, LLC. MLS PIN
