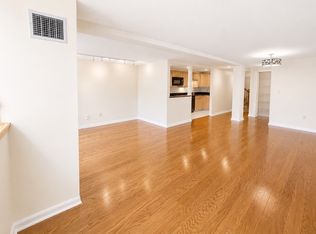
Historic mill character. Downtown energy. A home that feels anything but ordinary. Welcome to this distinctive 3rd- and 4th-floor, two-level loft at Cotton House Lofts II, where exposed brick, original wood beams, hardwood floors and expansive windows create a warm, light-filled backdrop for everyday living. Picture starting your morning in the kitchen, enjoying coffee at the breakfast bar that connects the kitchen and dining room, then settling into a bright, open living area framed by the texture and character of Lowell’s industrial past. Wood cabinetry and granite countertops add warmth and function, while the separate dining space gives you room to gather, entertain and make everyday meals feel a little more special. A half bath and additional flexible space complete the main level. Upstairs, the primary bedroom and second bedroom offer comfortable separation from the living spaces below, with the second bedroom providing flexibility for guests, a home office or creative space. A full bath and in-unit washer and dryer add everyday convenience. Step outside and downtown Lowell becomes an extension of your home. Restaurants, shops, canal walks, Lowell National Historical Park, commuter rail, the Tsongas Center, festivals and the Downtown Lowell Farmers’ Market at The HIVE are all nearby, with convenient garage parking options close at hand.This is more than a condo. It is an opportunity to experience the character of a historic mill, the energy of downtown Lowell and the comfort of a home that feels entirely its own. Some homes simply offer a place to live. This one offers a lifestyle you have to experience for yourself. Step inside, take it all in and imagine making it yours before this rare opportunity is gone.
For sale
Price cut: $10K (10/9)
$359,000
240 Jackson St APT 330, Lowell, MA 01852
2beds
979sqft
Condominium, Townhouse
Built in 1900
-- sqft lot
$357,000 Zestimate®
$367/sqft
$331/mo HOA
What's special
Flexible spaceExposed brickOriginal wood beamsHardwood floorsGranite countertopsHistoric mill characterIn-unit washer and dryer
- 44 days
- 521
- 44
Zillow last checked:
Listing updated:
Listed by:
Miller Real Estate Group 508-298-3165,
Keller Williams Pinnacle Central 508-754-3020,
Charles Hudson 508-405-6690
Source: MLS PIN,MLS#: 73571310
Facts & features
Interior
Bedrooms & bathrooms
- Bedrooms: 2
- Bathrooms: 2
- Full bathrooms: 1
- 1/2 bathrooms: 1
- Main level bathrooms: 1
Primary bedroom
- Features: Closet, Flooring - Wall to Wall Carpet
- Level: First
Bedroom 2
- Features: Closet, Flooring - Wall to Wall Carpet
- Level: First
Bathroom 1
- Features: Bathroom - Half, Flooring - Stone/Ceramic Tile
- Level: Main,First
Bathroom 2
- Features: Bathroom - Full, Flooring - Stone/Ceramic Tile, Dryer Hookup - Electric, Washer Hookup
- Level: Second
Dining room
- Features: Flooring - Vinyl, Breakfast Bar / Nook, Open Floorplan, Lighting - Overhead
- Level: First
Kitchen
- Features: Flooring - Vinyl, Countertops - Stone/Granite/Solid, Lighting - Overhead
- Level: Main,First
Living room
- Features: Flooring - Vinyl, Open Floorplan, Lighting - Overhead
- Level: First
Heating
- Baseboard, Natural Gas
Cooling
- None
Appliances
- Included: Range, Dishwasher, Refrigerator, Washer, Dryer
- Laundry: Electric Dryer Hookup, Washer Hookup, First Floor, In Unit
Features
- Internet Available - Unknown
- Flooring: Wood, Tile
- Has basement: No
- Has fireplace: No
Interior area
- Total structure area: 979
- Total interior livable area: 979 sqft
- Finished area above ground: 979
Video & virtual tour
Property
Parking
- Parking features: Common
- Has garage: Yes
Features
- Entry location: Unit Placement(Upper)
- Exterior features: Decorative Lighting, City View(s), Sprinkler System
- Has view: Yes
- View description: City
Details
- Parcel number: M:160 B:3200 L:240 U:330,4691090
- Zoning: DMV
- Other equipment: Intercom
Construction
Type & style
- Home type: Townhouse
- Property subtype: Condominium, Townhouse
Materials
- Brick
- Roof: Rubber
Condition
- Year built: 1900
Utilities & green energy
- Electric: Circuit Breakers
- Sewer: Public Sewer
- Water: Public
- Utilities for property: for Electric Range
Community & HOA
Community
- Features: Public Transportation, Shopping, Park, Walk/Jog Trails, Medical Facility, Highway Access, T-Station, University
HOA
- Amenities included: Elevator(s)
- Services included: Insurance, Maintenance Structure, Maintenance Grounds, Snow Removal
- HOA fee: $331 monthly
Location
- Region: Lowell
Financial & listing details
- Price per square foot: $367/sqft
- Tax assessed value: $278,200
- Annual tax amount: $3,194
- Date on market: 9/2/2026
Estimated market value
$357,000
$339,000 - $375,000
$2,528/mo
Price history
| Date | Event | Price |
|---|---|---|
| 10/9/2026 | Price change | $359,000-2.7%$367/sqft |
Source: MLS PIN #73571310 Report a problem | ||
| 9/2/2026 | Listed for sale | $369,000-1.6%$377/sqft |
Source: MLS PIN #73571310 Report a problem | ||
| 5/6/2025 | Sold | $375,000+4.2%$383/sqft |
Source: MLS PIN #73354591 Report a problem | ||
| 4/5/2025 | Contingent | $359,900$368/sqft |
Source: MLS PIN #73354591 Report a problem | ||
| 4/3/2025 | Listed for sale | $359,900+30.9%$368/sqft |
Source: MLS PIN #73354591 Report a problem | ||
| 8/26/2021 | Sold | $275,000+118.3%$281/sqft |
Source: Public Record Report a problem | ||
| 12/5/2013 | Sold | $126,000+1.6%$129/sqft |
Source: Public Record Report a problem | ||
| 8/2/2013 | Listing removed | $124,000$127/sqft |
Source: Exit Group One Real Estate - Tewksbury #71446383 Report a problem | ||
| 7/17/2013 | Price change | $124,000-4.6%$127/sqft |
Source: Exit Group One Real Estate - Tewksbury #71446383 Report a problem | ||
| 6/9/2013 | Price change | $130,000-1.9%$133/sqft |
Source: Exit Group One Real Estate - Tewksbury #71446383 Report a problem | ||
| 4/22/2013 | Price change | $132,500+7.3%$135/sqft |
Source: Exit Group One Real Estate - Tewksbury #71446383 Report a problem | ||
| 1/11/2013 | Price change | $123,500-90%$126/sqft |
Source: Exit Group One Real Estate - Tewksbury #71446383 Report a problem | ||
| 1/9/2013 | Price change | $1,235,000+850%$1,261/sqft |
Source: Exit Group One Real Estate - Tewksbury #71446383 Report a problem | ||
| 10/12/2012 | Listed for sale | $130,000-23.1%$133/sqft |
Source: Exit Group One Real Estate - Tewksbury #71446383 Report a problem | ||
| 11/13/2011 | Listing removed | $1,150$1/sqft |
Source: Lowell Lofts, Inc. #71308260 Report a problem | ||
| 11/6/2011 | Listed for rent | $1,150$1/sqft |
Source: Lowell Lofts, Inc. #71308260 Report a problem | ||
| 7/31/2007 | Sold | $169,000$173/sqft |
Source: Public Record Report a problem | ||
Public tax history
| Year | Property taxes | Tax assessment |
|---|---|---|
| 2025 | $3,194 +1.8% | $278,200 +5.7% |
| 2024 | $3,136 +1% | $263,300 +5.4% |
| 2023 | $3,104 +11.2% | $249,900 +20.5% |
| 2022 | $2,792 | $207,400 |
| 2021 | $2,792 +4.1% | $207,400 +3.3% |
| 2020 | $2,681 +2.6% | $200,700 +7.8% |
| 2019 | $2,613 +8.6% | $186,100 +11.3% |
| 2018 | $2,406 +9% | $167,200 +13% |
| 2017 | $2,208 +5.7% | $148,000 +7.5% |
| 2016 | $2,088 | $137,700 |
Find assessor info on the county website
Monthly payment
Est. payment
Payment breakdown
Explore the cost of this home by adjusting the details. Changes won't be saved.Climate risks
Neighborhood: Downtown
Nearby schools
Schools provided by the listing agent
- Elementary: Moody
- Middle: Shaugnessy
- High: Lowell
Source: MLS PIN. This data may not be complete. We recommend contacting the local school district to confirm school assignments for this home.


Similar homes
- $329,9002 bd2 ba1.4k sqftCanal Place 1, Lowell, MA 01852For Sale
 MLS ID #73587959, Christian Doherty, Doherty Properties. MLS PIN
 - $379,9002 bd2 ba1.2k sqftThe Nesmith Condos, Lowell, MA 01852For Sale
 MLS ID #73586259, Melissa Mullen, Wilson Wolfe Real Estate. MLS PIN
 - $380,0001 bd2 ba1.2k sqft240 Jackson St APT 308, Lowell, MA 01852For Sale
 MLS ID #73571481, Alexandria Lyons, JD Advisors, Inc. MLS PIN
 - $339,9002 bd2 ba1k sqftSutton Village Estates, Lowell, MA 01852For Sale
 MLS ID #73574421, Debi Malone, LAER Realty Partners. MLS PIN
