Welcome to this 2 bedroom, 1 bath ranch on a dead-end street, set on a quarter-acre lot. Step into the bright living room with hardwood floors and a large picture window. The eat-in kitchen features white shaker cabinets, subway tile backsplash, and recessed lighting. Just off the kitchen, the bonus room is the standout, with vaulted ceilings, exposed beams, an arched transom window, and a slider that leads to the back deck, ideal for morning coffee, summer barbecues, and entertaining. One bedroom and a the full bathroom complete the main living level. Laundry, storage, and one finished bedroom complete the lower level. The large backyard offers room to garden, play, and relax, plus a shed for storage. One-car garage under, with interior access, plus 1-car off-street parking. Convenient to downtown Lowell, the Tsongas Center, and major highway access.
Pending
$480,000
144 Fox St, Lowell, MA 01850
2beds
1,187sqft
Single Family Residence
Built in 1954
0.29 Acres Lot
$516,400 Zestimate®
$404/sqft
$-- HOA
What's special
Eat-in kitchenShed for storageExposed beamsHardwood floorsWhite shaker cabinetsRecessed lightingQuarter-acre lot
- 44 days
- 333
- 19
Likely to sell faster than
Zillow last checked:
Listing updated:
Listed by:
Stephen Coveno 617-908-2231,
Fiv Realty Co. 781-365-1984,
Susan P. Kadilak 781-799-4080
Source: MLS PIN,MLS#: 73587154
Facts & features
Interior
Bedrooms & bathrooms
- Bedrooms: 2
- Bathrooms: 1
- Full bathrooms: 1
Primary bedroom
- Features: Closet, Flooring - Hardwood
- Level: First
- Area: 152.76
- Dimensions: 11.4 x 13.4
Bedroom 2
- Features: Closet, Flooring - Hardwood, Recessed Lighting
- Level: Basement
- Area: 111.1
- Dimensions: 10.1 x 11
Bathroom 1
- Features: Bathroom - Full, Flooring - Laminate
- Level: First
- Area: 52.5
- Dimensions: 7 x 7.5
Kitchen
- Features: Flooring - Laminate, Recessed Lighting
- Level: First
- Area: 153.4
- Dimensions: 13 x 11.8
Living room
- Features: Flooring - Hardwood, Window(s) - Picture
- Level: First
- Area: 186.3
- Dimensions: 11.5 x 16.2
Office
- Features: Flooring - Hardwood
- Level: First
- Area: 112.7
- Dimensions: 11.5 x 9.8
Heating
- Baseboard, Natural Gas
Cooling
- Window Unit(s), Wall Unit(s)
Appliances
- Included: Gas Water Heater, Water Heater, Range, Microwave, Refrigerator
- Laundry: In Basement
Features
- Ceiling Fan(s), Office, Bonus Room
- Flooring: Carpet, Laminate, Flooring - Hardwood, Flooring - Wall to Wall Carpet
- Windows: Insulated Windows
- Basement: Partially Finished,Garage Access
- Number of fireplaces: 1
- Fireplace features: Living Room
Interior area
- Total structure area: 1,187
- Total interior livable area: 1,187 sqft
- Finished area above ground: 1,072
- Finished area below ground: 115
Property
Parking
- Total spaces: 2
- Parking features: Attached, Under, Garage Door Opener, Paved Drive, Off Street, Paved
- Attached garage spaces: 1
- Uncovered spaces: 1
Accessibility
- Accessibility features: No
Features
- Patio & porch: Deck - Wood
- Exterior features: Deck - Wood, Rain Gutters, Storage
Lot
- Size: 0.29 Acres
Details
- Parcel number: 3194255
- Zoning: SSF
Construction
Type & style
- Home type: SingleFamily
- Architectural style: Ranch
- Property subtype: Single Family Residence
Materials
- Frame
- Foundation: Block
- Roof: Shingle
Condition
- Year built: 1954
Utilities & green energy
- Electric: 100 Amp Service
- Sewer: Public Sewer
- Water: Public
- Utilities for property: for Electric Range
Community & HOA
Community
- Features: Shopping, Medical Facility, Highway Access, Private School, Public School, University
HOA
- Has HOA: No
Location
- Region: Lowell
Financial & listing details
- Price per square foot: $404/sqft
- Tax assessed value: $425,200
- Annual tax amount: $4,881
- Date on market: 10/6/2026
- Exclusions: See Inclusion/Exclusion Sheet In Mls Attachments
- Road surface type: Paved
Estimated market value
$516,400
$485,000 - $547,000
$3,115/mo
Price history
| Date | Event | Price |
|---|---|---|
| 10/25/2026 | Pending sale | $480,000$404/sqft |
Source: MLS PIN #73587154 Report a problem | ||
| 10/6/2026 | Listed for sale | $480,000$404/sqft |
Source: MLS PIN #73587154 Report a problem | ||
Public tax history
| Year | Property taxes | Tax assessment |
|---|---|---|
| 2025 | $4,881 +6% | $425,200 +10% |
| 2024 | $4,604 +4.9% | $386,600 +9.4% |
| 2023 | $4,388 +16.3% | $353,300 +26% |
| 2022 | $3,773 | $280,300 |
| 2021 | $3,773 -0.8% | $280,300 -1.5% |
| 2020 | $3,804 +5.3% | $284,700 +10.7% |
| 2019 | $3,611 +11.9% | $257,200 +14.7% |
| 2018 | $3,228 +7.2% | $224,300 +11.1% |
| 2017 | $3,011 +7.1% | $201,800 +8.8% |
| 2016 | $2,812 | $185,500 |
Find assessor info on the county website
Monthly payment
Est. payment
Payment breakdown
Explore the cost of this home by adjusting the details. Changes won't be saved.Climate risks
Neighborhood: Centralville
Similar homes
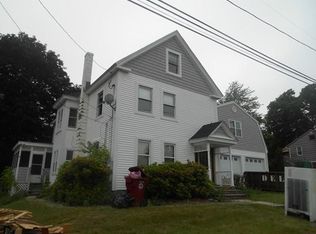
- $565,0002 bd1 ba1.1k sqft20 Rivercliff Rd, Lowell, MA 01852For Sale
 MLS ID #73593100, Katy Barry, Coldwell Banker Realty - Lowell. MLS PIN
- $449,9002 bd1 ba1.2k sqft143 Phineas St, Dracut, MA 01826For Sale
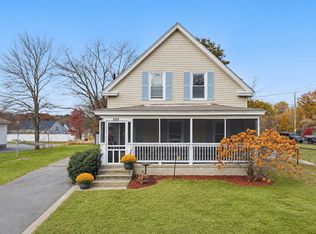 MLS ID #73596919, Leigh Tuccolo, Diamond Key Real Estate. MLS PIN
- $429,9002 bd2 ba1.1k sqft17 Armory St, Methuen, MA 01844For Sale
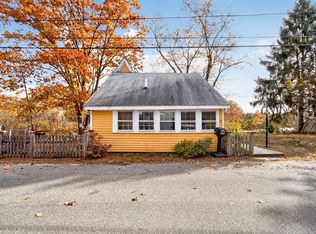 MLS ID #73598586, Ray Autiello, Berkshire Hathaway HomeServices Verani Realty Methuen. MLS PIN
- $599,9003 bd2 ba1.5k sqft124 Luce St, Lowell, MA 01852For Sale
 MLS ID #73588100, Maureen Howe, ERA Key Realty Services. MLS PIN
