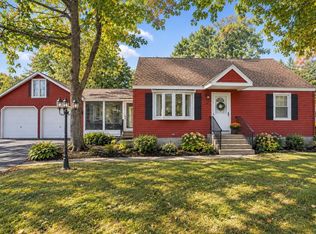
Sellers have done the hard work already. NEW ROOF, NEW SIDING, NEW FENCE (18 months) WATER HEATER and WATER TREATMENT system (2023) recently updated first floor bathroom (2026) Dishwasher and refrigerator (2025) Central Air, Upgraded NEST thermostats. Finished basement room, great for office, den , game room, play room or whatever you need. Main floor features updated eat-in kitchen, living room 2 bedrooms and a recently updated bathroom with a walk-in shower. Second floor has a beautifully designed primary bedroom with a spacious and recently designed bathroom. A massive backyard, fully fenced-in with growing fruit trees, complete with a shed A driveway that can fit easily 6-7 cars with a carport as well. This home is located on a lovely quiet street with fast, easy access to 93, offering less than a five minute drive and tax free shopping in NH, moments away to visit Nearby Tuscan village with all the shops, restaurants and shopping available. Methuen has many nearby parks, shopping and a short walk to enjoy beautiful views of the Merrimack.
For sale
Price cut: $24K (9/18)
$575,000
31 Lincoln St, Methuen, MA 01844
3beds
1,560sqft
Single Family Residence
Built in 1942
0.4 Acres Lot
$575,700 Zestimate®
$369/sqft
$-- HOA
What's special
Central airNew sidingUpdated eat-in kitchenNew roofBeautifully designed primary bedroomUpgraded nest thermostatsNew fence
- 82 days
- 1,292
- 107
Zillow last checked:
Listing updated:
Listed by:
Colleen Yalcin 781-696-6268,
Berkshire Hathaway HomeServices Commonwealth Real Estate 781-313-2772
Source: MLS PIN,MLS#: 73543813
Facts & features
Interior
Bedrooms & bathrooms
- Bedrooms: 3
- Bathrooms: 2
- Full bathrooms: 2
Primary bedroom
- Features: Bathroom - Full, Closet, Flooring - Hardwood
- Level: Second
- Area: 322
- Dimensions: 23 x 14
Bedroom 2
- Features: Ceiling Fan(s), Closet, Flooring - Hardwood
- Level: First
- Area: 121
- Dimensions: 11 x 11
Bedroom 3
- Features: Closet, Flooring - Hardwood
- Level: First
- Area: 110
- Dimensions: 11 x 10
Bathroom 1
- Level: First
Bathroom 2
- Level: Second
Kitchen
- Features: Flooring - Hardwood, Flooring - Stone/Ceramic Tile, Countertops - Upgraded, Cabinets - Upgraded, Gas Stove, Lighting - Overhead
- Level: Main,First
- Area: 198
- Dimensions: 18 x 11
Living room
- Features: Flooring - Hardwood
- Level: Main,First
- Area: 187
- Dimensions: 17 x 11
Office
- Features: Flooring - Laminate
- Level: Basement
- Area: 187
- Dimensions: 17 x 11
Heating
- Central, Steam, Natural Gas
Cooling
- Central Air
Appliances
- Included: Gas Water Heater, Range, Dishwasher, Refrigerator, Washer, Dryer, Water Treatment
- Laundry: Flooring - Laminate, Sink, In Basement
Features
- Home Office
- Flooring: Vinyl, Hardwood, Laminate
- Doors: Storm Door(s)
- Basement: Full,Partially Finished,Walk-Out Access,Interior Entry
- Has fireplace: No
Interior area
- Total structure area: 1,560
- Total interior livable area: 1,560 sqft
- Finished area above ground: 1,560
Property
Parking
- Total spaces: 7
- Parking features: Carport, Paved Drive, Off Street, Paved
- Has carport: Yes
- Uncovered spaces: 7
Features
- Patio & porch: Screened
- Exterior features: Porch - Screened
- Fencing: Fenced/Enclosed
Lot
- Size: 0.4 Acres
- Features: Level
Details
- Parcel number: M:00516 B:00153B L:00010,2039925
- Zoning: RD
Construction
Type & style
- Home type: SingleFamily
- Architectural style: Cape
- Property subtype: Single Family Residence
Materials
- Frame
- Foundation: Stone, Brick/Mortar
- Roof: Shingle
Condition
- Year built: 1942
Utilities & green energy
- Sewer: Public Sewer
- Water: Public
Community & HOA
Community
- Features: Public Transportation, Shopping, Park, Walk/Jog Trails, Medical Facility, Laundromat, Highway Access, Private School, Public School
HOA
- Has HOA: No
Location
- Region: Methuen
Financial & listing details
- Price per square foot: $369/sqft
- Tax assessed value: $478,700
- Annual tax amount: $5,065
- Date on market: 7/15/2026
- Listing terms: Contract
- Road surface type: Paved
Estimated market value
$575,700
$547,000 - $604,000
$3,376/mo
Price history
| Date | Event | Price |
|---|---|---|
| 9/18/2026 | Price change | $575,000-4%$369/sqft |
Source: MLS PIN #73543813 Report a problem | ||
| 9/5/2026 | Listed for sale | $599,000$384/sqft |
Source: MLS PIN #73543813 Report a problem | ||
| 8/29/2026 | Contingent | $599,000$384/sqft |
Source: MLS PIN #73543813 Report a problem | ||
| 8/8/2026 | Price change | $599,000-3.2%$384/sqft |
Source: MLS PIN #73543813 Report a problem | ||
| 8/4/2026 | Listed for sale | $619,000$397/sqft |
Source: MLS PIN #73543813 Report a problem | ||
| 7/23/2026 | Contingent | $619,000$397/sqft |
Source: MLS PIN #73543813 Report a problem | ||
| 7/15/2026 | Listed for sale | $619,000+22.6%$397/sqft |
Source: MLS PIN #73543813 Report a problem | ||
| 6/10/2022 | Sold | $505,000+15.1%$324/sqft |
Source: MLS PIN #72971809 Report a problem | ||
| 4/26/2022 | Listed for sale | $438,800+222.6%$281/sqft |
Source: MLS PIN #72971809 Report a problem | ||
| 10/17/1988 | Sold | $136,000$87/sqft |
Source: Public Record Report a problem | ||
Public tax history
| Year | Property taxes | Tax assessment |
|---|---|---|
| 2025 | $5,065 +1.7% | $478,700 +4.4% |
| 2024 | $4,980 +6.9% | $458,600 +15.1% |
| 2023 | $4,660 | $398,300 |
| 2022 | $4,660 +16.3% | $398,300 +31.1% |
| 2021 | $4,007 -0.4% | $303,800 +1.5% |
| 2020 | $4,024 +5.8% | $299,400 +11.7% |
| 2019 | $3,803 +1.9% | $268,000 +2.5% |
| 2018 | $3,732 +2.6% | $261,500 +5.3% |
| 2017 | $3,638 +7% | $248,300 +8.2% |
| 2016 | $3,399 +3.9% | $229,500 +2.4% |
| 2015 | $3,272 +7.3% | $224,100 +9.2% |
| 2014 | $3,049 +4.2% | $205,300 +1.1% |
| 2013 | $2,925 -2.3% | $203,100 -11.5% |
| 2012 | $2,993 +0.4% | $229,500 -2.3% |
| 2011 | $2,982 +5.3% | $235,000 -1.6% |
| 2010 | $2,833 +2.2% | $238,900 -6.9% |
| 2009 | $2,773 +0.8% | $256,500 -4.4% |
| 2008 | $2,751 +6.2% | $268,400 |
| 2007 | $2,590 +4% | $268,400 |
| 2006 | $2,491 +4.4% | $268,400 +13% |
| 2005 | $2,386 +10.9% | $237,600 +29.6% |
| 2004 | $2,151 +1.7% | $183,400 +1.8% |
| 2003 | $2,116 +17.7% | $180,200 +50.8% |
| 2001 | $1,798 -0.8% | $119,500 |
| 2000 | $1,813 -18.8% | $119,500 +20.5% |
| 1998 | $2,232 | $99,200 |
Find assessor info on the county website
Monthly payment
Est. payment
Payment breakdown
Explore the cost of this home by adjusting the details. Changes won't be saved.Climate risks
Neighborhood: 01844

Similar homes
- $648,0003 bd3 ba1.8k sqft3 Smith Ave, Methuen, MA 01844For Sale
 MLS ID #73558135, Daptfanim Martinez, eXp Realty LLC. MLS PIN
 - $649,0003 bd2 ba2k sqft19 Capitol St, Methuen, MA 01844For Sale
 MLS ID #73577905, Jessica Duran, eXp Realty LLC. MLS PIN
 - $650,0003 bd2 ba1.6k sqft52 Thornton Ave, Methuen, MA 01844For Sale
 MLS ID #73585192, The Lucci Witte Team, William Raveis R.E. & Home Services. MLS PIN
 - $619,0003 bd1 ba1.8k sqft32 Alvin St, Methuen, MA 01844For Sale
 MLS ID #73578975, Kimberley Tufts, eXp Realty LLC - Corporate Office. MLS PIN
