Come On By To Say High! Welcome to 121 High Street in beautiful Billerica. This comfortable single-level, ranch style layout includes three bedrooms and a full bath, offering easy everyday living. The spacious living areas offer plenty of room to relax and entertain - the family room holds inviting space featuring a vaulted ceiling with exposed wood beam and brick fireplace with wood stove. The living room boasts hardwood flooring and great natural light, could also be used as a formal dining room. Outside, the expansive lot offers plenty of space to enjoy, with an in-ground pool creating the perfect setting for gatherings, entertaining, or simply relaxing at home! The over 2 ACRE private lot boasts a storage shed and built in BBQ setup. In close proximity to shopping, schools, major highways, public transportation and many more amenities. Schedule your private showings today!
For sale
$599,900
121 High St, Billerica, MA 01821
3beds
1,450sqft
Single Family Residence
Built in 1950
2.28 Acres Lot
$696,300 Zestimate®
$414/sqft
$-- HOA
What's special
In-ground poolStorage shedThree bedroomsExpansive lot
- 46 days
- 1,530
- 82
Likely to sell faster than
Zillow last checked:
Listing updated:
Listed by:
Bryan Duby 978-987-4979,
RE/MAX Triumph Realty 978-262-9665
Source: MLS PIN,MLS#: 73583365
Facts & features
Interior
Bedrooms & bathrooms
- Bedrooms: 3
- Bathrooms: 1
- Full bathrooms: 1
- Main level bathrooms: 1
- Main level bedrooms: 3
Primary bedroom
- Features: Closet, Flooring - Hardwood, Cable Hookup
- Level: Main,First
- Area: 156
- Dimensions: 13 x 12
Bedroom 2
- Features: Closet, Flooring - Hardwood, Cable Hookup
- Level: Main,First
- Area: 96
- Dimensions: 12 x 8
Bedroom 3
- Features: Closet, Flooring - Hardwood, Cable Hookup
- Level: Main,First
- Area: 72
- Dimensions: 9 x 8
Primary bathroom
- Features: No
Bathroom 1
- Features: Bathroom - With Tub & Shower, Skylight, Flooring - Laminate, Lighting - Pendant
- Level: Main,First
- Area: 35
- Dimensions: 7 x 5
Family room
- Features: Ceiling Fan(s), Beamed Ceilings, Flooring - Laminate, Cable Hookup, Exterior Access, Open Floorplan, Recessed Lighting, Lighting - Overhead
- Level: Main,First
- Area: 322
- Dimensions: 23 x 14
Kitchen
- Features: Flooring - Laminate, Lighting - Pendant, Lighting - Overhead
- Level: Main,First
- Area: 195
- Dimensions: 15 x 13
Living room
- Features: Closet, Flooring - Hardwood, Cable Hookup, Exterior Access
- Level: Main,First
- Area: 192
- Dimensions: 16 x 12
Heating
- Oil, Ductless
Cooling
- None, Ductless
Appliances
- Included: Electric Water Heater, Water Heater, Range, Refrigerator
- Laundry: Electric Dryer Hookup, Washer Hookup, In Basement
Features
- Flooring: Laminate, Hardwood
- Doors: Storm Door(s)
- Windows: Screens
- Basement: Walk-Out Access,Concrete,Unfinished
- Has fireplace: No
Interior area
- Total structure area: 1,450
- Total interior livable area: 1,450 sqft
- Finished area above ground: 1,450
Property
Parking
- Total spaces: 6
- Parking features: Paved Drive, Off Street, Paved
- Uncovered spaces: 6
Accessibility
- Accessibility features: No
Features
- Patio & porch: Deck - Wood, Patio
- Exterior features: Deck - Wood, Patio, Pool - Inground, Rain Gutters, Storage, Screens, Stone Wall
- Has private pool: Yes
- Pool features: In Ground
Lot
- Size: 2.28 Acres
- Features: Cleared, Level
Details
- Parcel number: 11460,365684
- Zoning: 3
Construction
Type & style
- Home type: SingleFamily
- Architectural style: Ranch
- Property subtype: Single Family Residence
Materials
- Frame
- Foundation: Other
- Roof: Shingle
Condition
- Year built: 1950
Utilities & green energy
- Electric: 200+ Amp Service
- Sewer: Public Sewer
- Water: Public
- Utilities for property: for Electric Range, for Electric Dryer, Washer Hookup
Green energy
- Energy efficient items: Thermostat
Community & HOA
Community
- Features: Public Transportation, Shopping, Pool, Tennis Court(s), Park, Walk/Jog Trails, Golf, Medical Facility, Laundromat, Highway Access, House of Worship, Public School, T-Station
HOA
- Has HOA: No
Location
- Region: Billerica
Financial & listing details
- Price per square foot: $414/sqft
- Tax assessed value: $634,800
- Annual tax amount: $7,370
- Date on market: 9/28/2026
- Listing terms: Contract
- Road surface type: Paved
Estimated market value
$696,300
$627,000 - $766,000
$3,740/mo
Price history
| Date | Event | Price |
|---|---|---|
| 9/28/2026 | Listed for sale | $599,900+1566.4%$414/sqft |
Source: MLS PIN #73583365 Report a problem | ||
| 1/12/1977 | Sold | $36,000$25/sqft |
Source: Agent Provided Report a problem | ||
Public tax history
| Year | Property taxes | Tax assessment |
|---|---|---|
| 2025 | $7,099 +9% | $624,400 +8.3% |
| 2024 | $6,510 +3.4% | $576,600 +8.7% |
| 2023 | $6,298 +7.9% | $530,600 +14.9% |
| 2022 | $5,838 +4.5% | $461,900 +7.5% |
| 2021 | $5,586 +2.1% | $429,700 +2.1% |
| 2020 | $5,469 +4.9% | $421,000 +8.8% |
| 2019 | $5,214 +4.7% | $386,800 +10.2% |
| 2018 | $4,979 +6.8% | $350,900 +6% |
| 2017 | $4,662 +1.4% | $330,900 +1.8% |
| 2016 | $4,598 +3.7% | $325,200 +3% |
| 2015 | $4,432 -2.2% | $315,700 -0.4% |
| 2014 | $4,531 +2.8% | $317,100 +3% |
| 2013 | $4,407 +2.8% | $308,000 |
| 2012 | $4,287 +1.7% | $308,000 -1.6% |
| 2011 | $4,217 +1.3% | $313,100 -5.8% |
| 2010 | $4,164 +2% | $332,300 -6% |
| 2009 | $4,084 +1.7% | $353,600 -2.9% |
| 2008 | $4,015 +2.1% | $364,300 |
| 2007 | $3,934 +1.8% | $364,300 |
| 2006 | $3,865 +11.5% | $364,300 +15.6% |
| 2005 | $3,467 +11.6% | $315,200 +10.8% |
| 2004 | $3,108 +12.6% | $284,600 +14% |
| 2003 | $2,761 +12% | $249,600 +25.8% |
| 2002 | $2,466 +5.1% | $198,400 +27.8% |
| 1999 | $2,347 +12.2% | $155,300 +12.3% |
| 1995 | $2,092 | $138,300 |
Find assessor info on the county website
Monthly payment
Est. payment
Payment breakdown
Explore the cost of this home by adjusting the details. Changes won't be saved.Climate risks
Neighborhood: 01821
Nearby schools
Schools provided by the listing agent
- Elementary: Hajjar
- Middle: Marshall
- High: Bmhs/Shawsheen Tech
Source: MLS PIN. This data may not be complete. We recommend contacting the local school district to confirm school assignments for this home.


Similar homes
- $600,0003 bd1 ba1.4k sqft180 River St, Billerica, MA 01821New
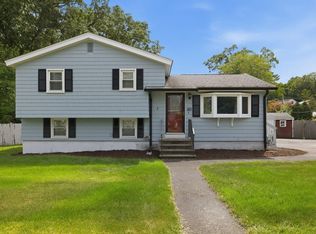 MLS ID #12808273, Torin Hanlon, Compass. MRED as distributed by MLS GRID
- $665,0003 bd2 ba1.5k sqft7 Pershing St, Billerica, MA 01821For Sale
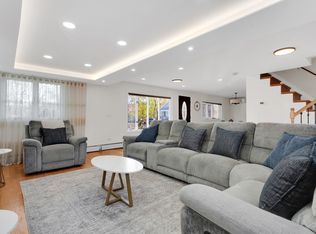 MLS ID #73599012, Biana Xherimeja, Keller Williams Realty Boston Northwest. MLS PIN
- $594,9003 bd2 ba1.4k sqft17 Wildes Rd, Chelmsford, MA 01824For Sale
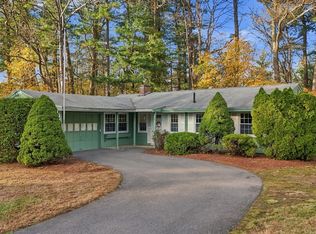 MLS ID #73601936, St. Martin Team, Barrett Sotheby's International Realty. MLS PIN
- $629,0003 bd2 ba1.7k sqft172 Boston Rd, Billerica, MA 01821For Sale
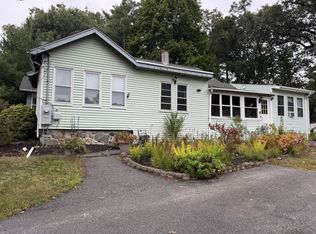 MLS ID #73583070, John R. Peterson, John R. Peterson Real Estate. MLS PIN
