RARE OPPORTUNITY IN TEWKSBURY – SPACIOUS LOT WITH SUBDIVISION POTENTIAL! Welcome to 1328 Whipple Road, a charming 3-bedroom ranch offering comfortable single-level living and exciting possibilities for the future! Situated on approximately 1.27 acres, this property combines everyday comfort with long-term investment potential. Inside, you'll find beautiful hardwood floors, a bright and inviting living room, an updated kitchen with stainless steel appliances, and a comfortable dining area. The home offers approximately 1,276 square feet of living space, including finished basement space ideal for a family room, home office, or recreation area. Outside, enjoy an expansive yard with plenty of room for entertaining, gardening, and outdoor activities. What truly sets this property apart is the land! With potential for subdivision or additional development, subject to town approvals, this property presents exciting opportunities for homeowners, builders, and investors alike. Whether you're searching for a comfortable residence, extra outdoor space, or an investment with future development possibilities, this property has plenty to offer. Conveniently located near shopping, dining, and major commuter routes. Don't miss this unique Tewksbury opportunity!
For sale
$576,999
1328 Whipple Rd, Tewksbury, MA 01876
3beds
1,276sqft
Single Family Residence
Built in 1956
1 Acres Lot
$585,800 Zestimate®
$452/sqft
$-- HOA
What's special
Spacious lotComfortable dining areaBeautiful hardwood floors
- 8 days
- 981
- 59
Likely to sell faster than
Zillow last checked:
Listing updated:
Listed by:
Timothy Kihiko 978-710-9307,
Lowell Real Estate Experts 978-710-9307,
Timothy Kihiko 978-710-9307
Source: MLS PIN,MLS#: 73599054
Facts & features
Interior
Bedrooms & bathrooms
- Bedrooms: 3
- Bathrooms: 1
- Full bathrooms: 1
Primary bedroom
- Level: First
- Area: 144
- Dimensions: 12 x 12
Bedroom 2
- Level: First
- Area: 144
- Dimensions: 12 x 12
Bedroom 3
- Level: First
- Area: 143
- Dimensions: 11 x 13
Bathroom 1
- Features: Bathroom - Full
Dining room
- Level: First
- Area: 169
- Dimensions: 13 x 13
Kitchen
- Level: First
- Area: 130
- Dimensions: 13 x 10
Living room
- Level: First
- Area: 132
- Dimensions: 11 x 12
Heating
- Baseboard, Natural Gas
Cooling
- Window Unit(s)
Appliances
- Included: Gas Water Heater
Features
- Bonus Room, Game Room
- Has basement: Yes
- Has fireplace: No
Interior area
- Total structure area: 1,276
- Total interior livable area: 1,276 sqft
- Finished area above ground: 1,276
- Finished area below ground: 312
Property
Parking
- Total spaces: 4
- Parking features: Garage
- Garage spaces: 1
- Uncovered spaces: 3
Features
- Exterior features: Other
Lot
- Size: 1 Acres
- Features: Other
Details
- Foundation area: 9999
- Parcel number: M:0043 B:0058 L:0000,790732
- Zoning: R40
Construction
Type & style
- Home type: SingleFamily
- Architectural style: Ranch
- Property subtype: Single Family Residence
Materials
- See Remarks
- Foundation: Concrete Perimeter, Block
- Roof: Other
Condition
- Year built: 1956
Utilities & green energy
- Electric: 220 Volts
- Sewer: Private Sewer
- Water: Public
Community & HOA
HOA
- Has HOA: No
Location
- Region: Tewksbury
Financial & listing details
- Price per square foot: $452/sqft
- Tax assessed value: $601,500
- Annual tax amount: $7,555
- Date on market: 11/4/2026
Estimated market value
$585,800
$557,000 - $615,000
$3,514/mo
Price history
| Date | Event | Price |
|---|---|---|
| 11/6/2026 | Listing removed | $3,500$3/sqft |
Source: Zillow Rentals Report a problem | ||
| 11/5/2026 | Listed for sale | $576,999+37.4%$452/sqft |
Source: MLS PIN #73599054 Report a problem | ||
| 10/19/2026 | Sold | $420,000$329/sqft |
Source: Public Record Report a problem | ||
| 10/14/2026 | Listed for rent | $3,500$3/sqft |
Source: Zillow Rentals Report a problem | ||
Public tax history
| Year | Property taxes | Tax assessment |
|---|---|---|
| 2025 | $7,389 +4.3% | $558,900 +5.6% |
| 2024 | $7,086 +1.7% | $529,200 +7.1% |
| 2023 | $6,967 +3.4% | $494,100 +11.5% |
| 2022 | $6,735 +5.2% | $443,100 +8.8% |
| 2021 | $6,404 +0.7% | $407,400 +2.3% |
| 2020 | $6,358 +4.6% | $398,100 +3.8% |
| 2019 | $6,078 +4.6% | $383,700 +6.6% |
| 2018 | $5,808 +5.9% | $360,100 +7.1% |
| 2017 | $5,483 +3.5% | $336,200 +3.8% |
| 2016 | $5,296 +5.9% | $323,900 +6% |
| 2015 | $5,003 +8% | $305,600 +6.3% |
| 2014 | $4,632 +2.7% | $287,500 -1.6% |
| 2013 | $4,510 +5.1% | $292,100 +2% |
| 2012 | $4,292 +12.9% | $286,300 +1.4% |
| 2011 | $3,801 -0.5% | $282,400 -7.2% |
| 2010 | $3,820 +1.4% | $304,400 -8.3% |
| 2009 | $3,769 +3.7% | $332,100 -4.5% |
| 2008 | $3,635 +1.6% | $347,800 -3.7% |
| 2007 | $3,579 +2% | $361,200 +3.6% |
| 2006 | $3,509 +9.9% | $348,500 +10.2% |
| 2005 | $3,193 +14% | $316,100 +53.4% |
| 2003 | $2,802 +11.2% | $206,000 +22.6% |
| 2000 | $2,520 +9.4% | $168,000 +2% |
| 1998 | $2,303 | $164,700 |
Find assessor info on the county website
Monthly payment
Est. payment
Payment breakdown
Explore the cost of this home by adjusting the details. Changes won't be saved.Climate risks
Neighborhood: 01876

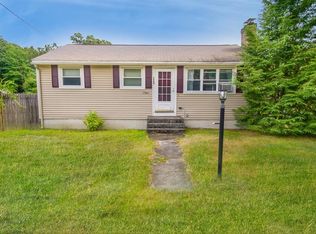
Similar homes
- $674,9003 bd1 ba1.4k sqft22 Pine St, Tewksbury, MA 01876For Sale
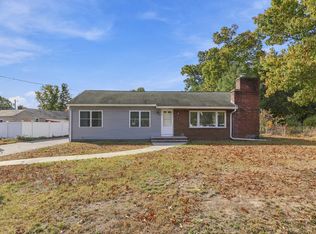 MLS ID #73598321, David Haschig, William Raveis R.E. & Home Services. MLS PIN
- $625,0003 bd1 ba1.5k sqft10 Garden Brook Rd, Billerica, MA 01821For Sale
 MLS ID #73593235, Adam Gustafson, Today Real Estate, Inc.. MLS PIN
- $589,9003 bd2 ba1.7k sqft5 Judith Rd, Chelmsford, MA 01824For Sale
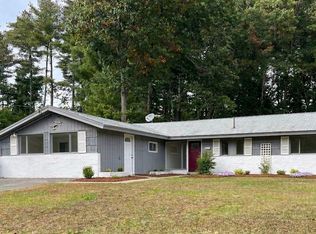 MLS ID #73593953, Dale Bengtson, Keller Williams Realty-Merrimack. MLS PIN
- $634,9003 bd1 ba1.3k sqft9 Elm Rd, Westford, MA 01886For Sale
 MLS ID #73601076, Bryan Perreira, LAER Realty Partners. MLS PIN
