A unique opportunity in Tewksbury! This well-maintained three-bedroom ranch offers the ease and convenience of single-level living on almost half an acre, but the real showstopper is the HUGE detached garage, built approximately 10 years ago, with an RV-height bay and substantial additional space! An incredible find for RV owners, car enthusiasts, hobbyists, or anyone looking for exceptional vehicle and equipment storage, workshop possibilities, or simply room to pursue their interests. Inside, the home features a spacious living room with fireplace, hardwood flooring, a separate dining area, and three comfortable bedrooms. The full basement provides additional storage, partially finished space, and convenient bulkhead access, while central air conditioning adds to the home's everyday comfort. Notable improvements include a gas boiler installed in 2022, newer Harvey windows, newer hot water tank and gutters installed in 2025. Outside, a generous paved driveway offers abundant parking, while the spacious fenced-in backyard provides room for outdoor activities, entertaining, or simply relaxing. Additional highlights include town water and town sewer! Conveniently located near shopping, restaurants, and major commuter routes, this property offers a wonderful combination of comfortable ranch-style living, practical amenities, and extraordinary garage space that's difficult to find. Don't miss it!
For sale
$674,900
22 Pine St, Tewksbury, MA 01876
3beds
1,406sqft
Single Family Residence
Built in 1952
0.43 Acres Lot
$631,000 Zestimate®
$480/sqft
$-- HOA
What's special
Central air conditioningSingle-level livingSeparate dining areaWell-maintained three-bedroom ranchHardwood flooringNewer harvey windowsThree comfortable bedrooms
- 1 day
- 97
- 6
Zillow last checked:
Listing updated:
Listed by:
David Haschig 978-833-1363,
William Raveis R.E. & Home Services 978-610-6369,
Haschig Homes Group 833-544-7687
Source: MLS PIN,MLS#: 73598321
Facts & features
Interior
Bedrooms & bathrooms
- Bedrooms: 3
- Bathrooms: 1
- Full bathrooms: 1
- Main level bathrooms: 1
- Main level bedrooms: 3
Primary bedroom
- Features: Ceiling Fan(s), Closet, Flooring - Hardwood
- Level: Main,First
Bedroom 2
- Features: Ceiling Fan(s), Closet, Flooring - Hardwood
- Level: Main,First
Bedroom 3
- Features: Ceiling Fan(s), Closet, Flooring - Hardwood
- Level: Main,First
Primary bathroom
- Features: No
Bathroom 1
- Features: Bathroom - Full, Bathroom - With Tub & Shower, Lighting - Sconce
- Level: Main,First
Dining room
- Features: Ceiling Fan(s), Flooring - Hardwood
- Level: Main,First
Kitchen
- Features: Ceiling Fan(s), Exterior Access
- Level: Main,First
Living room
- Features: Ceiling Fan(s), Flooring - Hardwood
- Level: Main,First
Heating
- Baseboard, Natural Gas
Cooling
- Central Air
Appliances
- Included: Gas Water Heater, Water Heater, Range, Dishwasher, Refrigerator, Washer, Dryer
- Laundry: Main Level, Washer Hookup, First Floor
Features
- Internet Available - Unknown
- Flooring: Vinyl, Hardwood
- Doors: Storm Door(s)
- Windows: Storm Window(s)
- Basement: Full,Partially Finished,Interior Entry,Bulkhead
- Number of fireplaces: 1
- Fireplace features: Living Room
Interior area
- Total structure area: 1,406
- Total interior livable area: 1,406 sqft
- Finished area above ground: 1,406
Video & virtual tour
Property
Parking
- Total spaces: 6
- Parking features: Detached, Garage Door Opener, Storage, Oversized, Paved Drive, Off Street, Driveway, Paved
- Garage spaces: 3
- Uncovered spaces: 3
Accessibility
- Accessibility features: No
Features
- Exterior features: Fenced Yard, Other
- Fencing: Fenced
- Frontage length: 100.00
Lot
- Size: 0.43 Acres
- Features: Cleared, Level
Details
- Parcel number: M:0045 B:0104 L:0000,791036
- Zoning: R40
Construction
Type & style
- Home type: SingleFamily
- Architectural style: Ranch
- Property subtype: Single Family Residence
Materials
- Frame
- Foundation: Block
- Roof: Shingle
Condition
- Year built: 1952
Utilities & green energy
- Electric: Circuit Breakers, 200+ Amp Service
- Sewer: Public Sewer
- Water: Public
- Utilities for property: for Gas Range
Community & HOA
Community
- Features: Public Transportation, Shopping, Park, Walk/Jog Trails, Golf, Medical Facility, Conservation Area, Highway Access, House of Worship, Public School, T-Station
HOA
- Has HOA: No
Location
- Region: Tewksbury
Financial & listing details
- Price per square foot: $480/sqft
- Tax assessed value: $600,300
- Annual tax amount: $7,540
- Date on market: 11/3/2026
- Road surface type: Paved
Estimated market value
$631,000
$587,000 - $675,000
$3,537/mo
Price history
| Date | Event | Price |
|---|---|---|
| 11/3/2026 | Listed for sale | $674,900+161.6%$480/sqft |
Source: MLS PIN #73598321 Report a problem | ||
| 1/10/2011 | Sold | $258,000-0.7%$183/sqft |
Source: Public Record Report a problem | ||
| 11/14/2010 | Listed for sale | $259,900$185/sqft |
Source: Andrew Armata #71161899 Report a problem | ||
Public tax history
| Year | Property taxes | Tax assessment |
|---|---|---|
| 2025 | $7,407 +6.8% | $560,300 +8.2% |
| 2024 | $6,936 +1.3% | $518,000 +6.7% |
| 2023 | $6,844 +2.9% | $485,400 +10.9% |
| 2022 | $6,650 +4.8% | $437,500 +8.4% |
| 2021 | $6,345 +3.4% | $403,600 +5.1% |
| 2020 | $6,134 +5.4% | $384,100 +4.5% |
| 2019 | $5,820 +5.1% | $367,400 +7% |
| 2018 | $5,539 +5.4% | $343,400 +6.5% |
| 2017 | $5,257 -0.1% | $322,300 +0.2% |
| 2016 | $5,261 +5.3% | $321,800 +5.4% |
| 2015 | $4,996 +19.8% | $305,200 +17.9% |
| 2014 | $4,171 +2.6% | $258,900 -1.7% |
| 2013 | $4,065 +4.5% | $263,300 +1.5% |
| 2012 | $3,890 +13% | $259,500 +1.5% |
| 2011 | $3,442 -1.1% | $255,700 -7.8% |
| 2010 | $3,481 +0.3% | $277,400 -9.3% |
| 2009 | $3,471 +3.3% | $305,800 -4.9% |
| 2008 | $3,359 +1.3% | $321,400 -3.9% |
| 2007 | $3,316 +2.9% | $334,600 +4.6% |
| 2006 | $3,221 +10.1% | $319,900 +10.4% |
| 2005 | $2,926 +13.5% | $289,700 +52.9% |
| 2003 | $2,577 +12.3% | $189,500 +23.9% |
| 2000 | $2,295 +8.6% | $153,000 +1.2% |
| 1998 | $2,114 | $151,200 |
Find assessor info on the county website
Monthly payment
Est. payment
Payment breakdown
Explore the cost of this home by adjusting the details. Changes won't be saved.Climate risks
Neighborhood: 01876
Similar homes
- $639,9003 bd2 ba1.3k sqft30 Pratt St, Tewksbury, MA 01876For Sale
 MLS ID #73584348, Daniel Doucot, Chinatti Realty Group, Inc.. MLS PIN
- $599,9003 bd2 ba1.7k sqft320 North St, Tewksbury, MA 01876For Sale
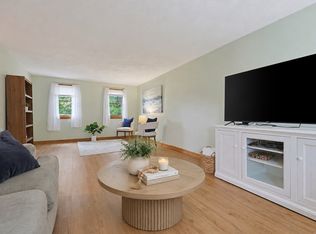 MLS ID #73578911, Team Ladner, RE/MAX Harmony. MLS PIN
- $619,0006 bd2 ba1.9k sqft75 Maple Rd, Tewksbury, MA 01876For Sale
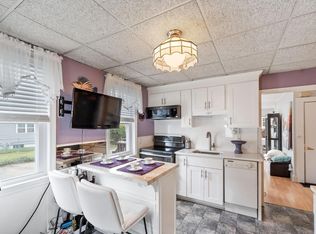 MLS ID #73568765, Beth McGaffigan, RE/MAX Encore. MLS PIN
- $699,0003 bd2 ba2k sqft22 Allen Rd, Billerica, MA 01821For Sale
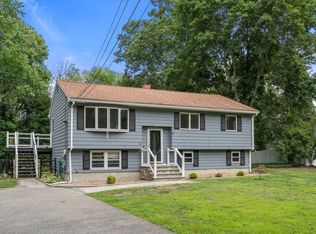 MLS ID #73571162, Marisol Franco, Coldwell Banker Realty - Western MA. MLS PIN
