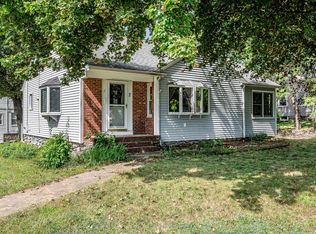
Sometimes the right home is one that already feels comfortable, while still leaving room to make it your own. Well-maintained major systems provide peace of mind, while the home offers the opportunity to add your own style and personal touches over time. Enjoy the privacy and outdoor space that come with single-family living, in a home that feels manageable, inviting, and easy to settle into. Whether you’re ready for a little more space or simply looking for a little less to maintain, this may be the place that feels just right.
For sale
Price cut: $24K (8/25)
$695,000
678 Massachusetts Ave, North Andover, MA 01845
4beds
1,425sqft
Single Family Residence
Built in 1961
0.45 Acres Lot
$698,100 Zestimate®
$488/sqft
$-- HOA
What's special
Privacy and outdoor spaceWell-maintained major systems
- 51 days
- 2,076
- 70
Zillow last checked:
Listing updated:
Listed by:
The Coa Group 603-377-6698,
eXp Realty LLC 888-854-7493
Source: MLS PIN,MLS#: 73552776
Facts & features
Interior
Bedrooms & bathrooms
- Bedrooms: 4
- Bathrooms: 2
- Full bathrooms: 1
- 1/2 bathrooms: 1
- Main level bedrooms: 3
Primary bedroom
- Features: Bathroom - Half, Closet - Linen, Flooring - Hardwood
- Level: Main,First
Bedroom 2
- Features: Closet - Linen, Flooring - Hardwood
- Level: Main,First
Bedroom 3
- Features: Closet - Linen, Flooring - Hardwood
- Level: Main,First
Bedroom 4
- Features: Closet - Linen, Flooring - Wall to Wall Carpet
- Level: Second
Primary bathroom
- Features: Yes
Dining room
- Features: Flooring - Hardwood, Balcony / Deck, Exterior Access, Open Floorplan
- Level: Main,First
Kitchen
- Features: Flooring - Hardwood, Countertops - Stone/Granite/Solid, Exterior Access
- Level: Main,First
Living room
- Features: Bathroom - Full, Flooring - Hardwood, Open Floorplan
- Level: Main,First
Heating
- Baseboard, Natural Gas
Cooling
- None
Appliances
- Included: Gas Water Heater, Range, Refrigerator
- Laundry: In Basement, Gas Dryer Hookup, Electric Dryer Hookup
Features
- Flooring: Wood, Vinyl
- Doors: Storm Door(s)
- Windows: Insulated Windows
- Basement: Full,Partially Finished,Interior Entry
- Number of fireplaces: 1
- Fireplace features: Dining Room, Living Room
Interior area
- Total structure area: 1,425
- Total interior livable area: 1,425 sqft
- Finished area above ground: 1,425
Property
Parking
- Total spaces: 8
- Parking features: Attached, Paved Drive, Off Street
- Attached garage spaces: 2
- Uncovered spaces: 6
Features
- Patio & porch: Deck, Deck - Composite, Patio, Enclosed
- Exterior features: Deck, Deck - Composite, Patio, Patio - Enclosed, Fenced Yard, Garden
- Fencing: Fenced
Lot
- Size: 0.45 Acres
- Features: Level
Details
- Foundation area: 0
- Parcel number: M:00059 B:00066 L:00000,2067970
- Zoning: R3
Construction
Type & style
- Home type: SingleFamily
- Architectural style: Ranch
- Property subtype: Single Family Residence
Materials
- Frame
- Foundation: Block, Irregular
- Roof: Shingle
Condition
- Year built: 1961
Utilities & green energy
- Sewer: Public Sewer
- Water: Public
- Utilities for property: for Gas Range, for Gas Dryer, for Electric Dryer
Community & HOA
Community
- Features: Public Transportation, Shopping, Park, Walk/Jog Trails, Medical Facility, Laundromat, Highway Access, House of Worship, Public School, University
HOA
- Has HOA: No
Location
- Region: North Andover
Financial & listing details
- Price per square foot: $488/sqft
- Tax assessed value: $614,900
- Annual tax amount: $6,924
- Date on market: 7/21/2026
- Road surface type: Paved
Estimated market value
$698,100
$663,000 - $733,000
$4,006/mo
Price history
| Date | Event | Price |
|---|---|---|
| 8/25/2026 | Price change | $695,000-3.3%$488/sqft |
Source: MLS PIN #73552776 Report a problem | ||
| 8/11/2026 | Price change | $719,000-1.4%$505/sqft |
Source: MLS PIN #73552776 Report a problem | ||
| 7/21/2026 | Listed for sale | $729,000+136.7%$512/sqft |
Source: MLS PIN #73552776 Report a problem | ||
| 6/11/2008 | Sold | $308,000+25.7%$216/sqft |
Source: Public Record Report a problem | ||
| 5/5/2008 | Sold | $245,000-22.8%$172/sqft |
Source: Public Record Report a problem | ||
| 4/21/2008 | Price change | $317,500-3.8%$223/sqft |
Source: ERA #70719994 Report a problem | ||
| 3/4/2008 | Listed for sale | $329,900-18.3%$232/sqft |
Source: MLS Property Information Network #70719994 Report a problem | ||
| 9/8/2004 | Sold | $404,000$284/sqft |
Source: Public Record Report a problem | ||
Public tax history
| Year | Property taxes | Tax assessment |
|---|---|---|
| 2025 | $6,924 +4.7% | $614,900 +3.1% |
| 2024 | $6,612 +3.3% | $596,200 +14% |
| 2023 | $6,399 | $522,800 |
| 2022 | $6,399 +5% | $522,800 +21.5% |
| 2021 | $6,097 +6.5% | $430,300 +3.2% |
| 2020 | $5,727 +2.5% | $416,800 |
| 2019 | $5,589 -7.7% | $416,800 |
| 2018 | $6,056 +8.2% | $416,800 +6.4% |
| 2017 | $5,596 +6.2% | $391,900 +6.1% |
| 2016 | $5,268 +3.1% | $369,200 +4% |
| 2015 | $5,110 +5.2% | $355,100 +5.3% |
| 2014 | $4,858 +2.3% | $337,100 -2.7% |
| 2013 | $4,751 +2.2% | $346,300 +3.7% |
| 2012 | $4,648 +3% | $333,900 |
| 2011 | $4,514 +3.2% | $333,900 -2.7% |
| 2010 | $4,372 +3.1% | $343,200 -4.9% |
| 2009 | $4,242 +0.7% | $360,700 -2.4% |
| 2008 | $4,212 +1.5% | $369,500 -6.9% |
| 2007 | $4,149 -0.4% | $397,000 +6.1% |
| 2006 | $4,166 +3.7% | $374,000 +7.3% |
| 2005 | $4,016 +2.4% | $348,600 +4.6% |
| 2004 | $3,921 +4.1% | $333,400 +16.1% |
| 2003 | $3,767 +10.8% | $287,100 +6.9% |
| 2002 | $3,399 +19.3% | $268,500 +40.5% |
| 2000 | $2,849 +30.1% | $191,100 +19.2% |
| 1996 | $2,190 | $160,300 |
Find assessor info on the county website
Monthly payment
Est. payment
Payment breakdown
Explore the cost of this home by adjusting the details. Changes won't be saved.Climate risks
Neighborhood: 01845
- $898,9004 bd2 ba2.2k sqft672 Massachusetts Ave, North Andover, MA 01845Off Market
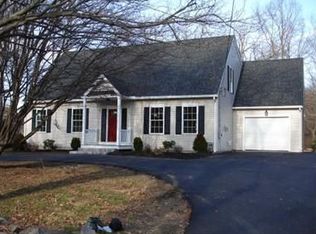
- $892,5003 bd2 ba2.3k sqft684 Massachusetts Ave, North Andover, MA 01845Off Market
- $786,1003 bd2 ba2.2k sqft681 Massachusetts Ave, North Andover, MA 01845Off Market
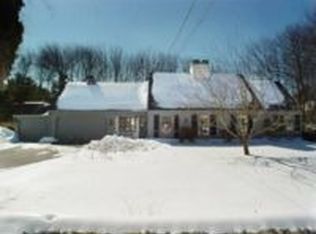
- $942,7005 bd3 ba2.5k sqft671 Massachusetts Ave, North Andover, MA 01845Off Market
Similar homes
- $--3 bd2 ba1.4k sqft30 Sargent St, North Andover, MA 01845Auction
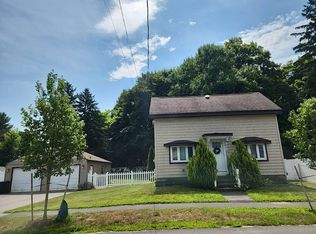 Auction.com 2
 - $649,9003 bd2 ba1.3k sqft22 Harwood St, North Andover, MA 01845For Sale
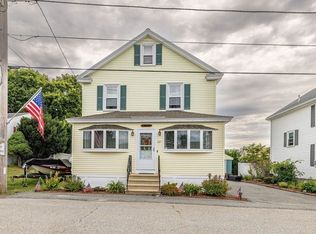 MLS ID #73574406, Maureen Rossi DiMella, Berkshire Hathaway HomeServices Commonwealth Real Estate. MLS PIN
 - $549,9993 bd1 ba1.9k sqft7 Peters St, North Andover, MA 01845For Sale
 MLS ID #73574087, Travis Anderson, Cameron Real Estate Group. MLS PIN
 - $624,9003 bd2 ba1.3k sqft168 Howard St, Lawrence, MA 01841For Sale
 MLS ID #73571591, Shauna Andrade, LAER Realty Partners. MLS PIN
